
BEDS5
BATHS3 full 1 partial
SQUARE FEET3,690
MLS#VAFX2339102
STATUSACTIVE
PROPERTY TYPERental - Single Family
SUBDIVISIONLAKEWOOD HILLS
SCHOOLFAIRFAX COUNTY PUBLIC SCHOOLS
Property Description
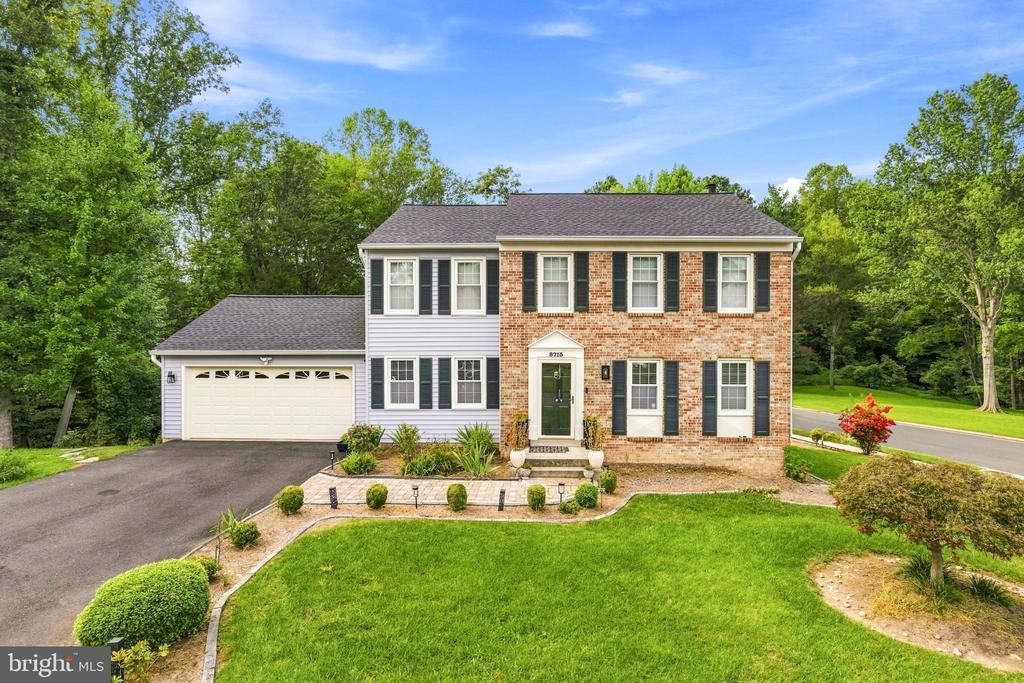
Nestled in the serene enclave of Lakewood Hills, this exquisite Colonial-style residence offers a harmonious blend of luxury and comfort, perfect for those seeking an elevated lifestyle. Built in 1986 and meticulously maintained, this detached home spans 3,690 square feet, showcasing a thoughtful design that emphasizes both elegance and functionality. Step inside to discover a warm and inviting interior adorned with high-end finishes. The open floor plan seamlessly connects the formal dining room and gourmet kitchen, featuring upgraded countertops, a spacious island, and a butler's pantry that caters to your culinary aspirations. The kitchen is equipped with top-of-the-line appliances, including a down-draft cooktop, electric oven/range, and a dishwasher, ensuring every meal is a delight. Natural light floods the space, accentuated by recessed lighting and charming window treatments. The living area boasts a stunning brick fireplace, creating a cozy focal point for gatherings. Exposed beams and crown moldings add a touch of sophistication, while the main floor laundry enhances convenience. With multiple bedrooms and bathrooms thoughtfully designed, this home provides ample space for relaxation and privacy. Outside, the property is equally impressive. Situated on a generous 0.23-acre corner lot, the home backs to lush trees, offering a tranquil view of nature. Enjoy the outdoors on the expansive deck or patio, perfect for entertaining or unwinding after a long day. The meticulously landscaped front yard and paved driveway lead to an attached two-car garage, providing both functionality and curb appeal. Located in a peaceful cul-de-sac with no thru street, this residence ensures a quiet retreat while remaining conveniently close to local amenities. The community features include common area maintenance, enhancing the overall living experience. Available for lease starting October 7, 2026, this property offers a minimum lease term of 20 months, allowing you to settle into your new home without the pressure of frequent relocations. Embrace the exclusive lifestyle that this Lakewood Hills gem provides, where luxury meets comfort in every detail. Managed by Promax Management, a professional property management company- No smoking-1 Pet case by case w $600 Pet Deposit- Maximum 2 unrelated adults -Application fee of $70 and earnest money deposit check(s) made payable to Promax Management Inc- The Landlord prefers a credit score of 675 or higher however, all scores will be considered and minimum rent-to-income ratio of at least 33%-
Property Features
Property Type: Rental - Single Family
Basement: Connecting Stairway, Daylight, Full, Fully Finished, Walkout Level
Basement: Yes
Cooling: Central A/C, Ceiling Fan(s)
Fireplaces: 1
Fuel Type: Natural Gas
Garage: 2 car attached
Heating: Forced Air
Home Style: Colonial
Lot Size: 0.23 Acres
Stories: 3.0
Year Built: 1986
Feature Descriptions
Additional Structures: Above Grade, Below Grade
Appliances: Cooktop - Down Draft, Dishwasher, Disposal, Dryer, Exhaust Fan, Oven/Range - Electric, Refrigerator, Washer, Water Heater
Days on Site: 1
Exterior: Gutter System, Sidewalks, Street Lights
Exterior: Brick, Combination
Fireplace: Brick, Wood
Flooring: Carpet, Ceramic Tile, Hardwood
HOA Fee: $0.00/Unknown
Interior: Attic/House Fan, Bar, Butlers Pantry, Carpet, Ceiling Fan(s), Chair Railings, Crown Moldings, Exposed Beams, Floor Plan - Open, Formal/Separate Dining Room, Kitchen - Eat-In, Kitchen - Gourmet, Kitchen - Island, Kitchen - Table Space, Recessed Lighting, Upgraded Countertops, Window Treatments
Location: Corner Lot/Unit
Lot: Backs to Trees, Cul-de-sac, Front Yard, Level, No Thru Street, Pipe Stem, Rear Yard
Lot Dimensions: 0.23 Acre(S)
Parking Features: Attached Garage, Paved Driveway
Pet Restrictions: Case by Case Basis, Cats OK, Dogs OK, Pet Addendum/Deposit, Size/Weight Restriction
Sewer: Public Sewer
Special View Info: Creek/Stream, Trees/Woods
SQFT Above Finished: 2490
SQFT Below Finished: 1200
SQFT Total Finished: 3690
Structure Type: Detached
Total Garage/Parking Spaces: 2
Utilities: Cable TV Available, Electric Available, Natural Gas Available, Phone Available, Water Available
Water: Public
Windows: Double Pane
Local Schools
High School: WEST SPRINGFIELD
Middle School: IRVING
Elementary School: ORANGE HUNT
School District: FAIRFAX COUNTY PUBLIC SCHOOLS
Listed By / Shown By
Listed By
Agency Name: Promax Management, Inc.
Agency Phone: 7036425683
Shown By
Agent Name: Scott Dearnley
Agent Phone: (804) 938-5277
Agency Title: Joyner Fine Properties

©Joyner Fine Properties - Seller will consider paying buyer agent compensation based upon the terms and conditions of any offer made. Said compensation to be negotiated in the purchase agreement.
Privacy Policy / DMCA Notice / ADA Accessibility


This site is hosted, designed and copyright
© 1994 - 2026 by
Delta Media Group, Inc. -- Patent Pending --
Agency License Information: Joyner Fine Properties and its agents are licensed in the Commonwealth of Virginia.
8715 Shadowlake Way | MLS# VAFX2339102
This property located at 8715 Shadowlake Way , Springfield, VA 22153 is currently listed for rent with an asking price of $4,800 / Monthly. Shadowlake Way is located within the FAIRFAX COUNTY PUBLIC SCHOOLS school district. Search Springfield real estate on www.scottdearnley.com today.