
BEDS4
BATHS2 full 1 partial
SQUARE FEET2,379
MLS#VAFX2324680
STATUSACTIVE UNDER CONTRACT
PROPERTY TYPEResidential - Single Family
SUBDIVISIONRIVERSIDE GARDENS
SCHOOLFAIRFAX COUNTY PUBLIC SCHOOLS
Property Description
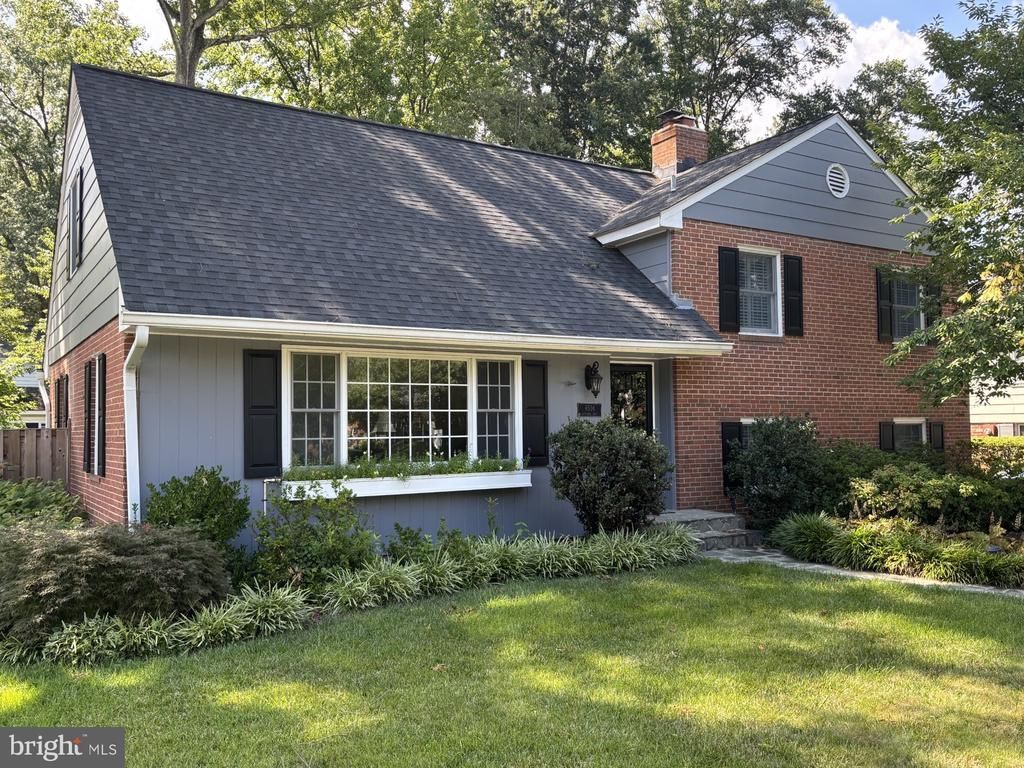
Huge Price adjustment!!! There is still time to buy and settle on this fabulous neighborhood before school starts. You'll be glad you did! Minutes to Ft. Belvoir! I doubt the builder Clarance Gosnell could have imagined what the community of Riverside Gardens would mean to the Greater Ft Hunt area when he developed the Subdivision between 1963 and 1966; and I definitely am sure George Washington never imagined in the 1700’s, that a part of his River Farm Property would become the thriving 219 home community that Riverside Gardens is today. In addition to common architectural style homes situated on mature tree lined streets, there is a very popular community recreation club with an in-ground pool. Riverside Gardens truly reflects C-O-M-M-U-N-I-T-Y. One of the homes that is a part of this community is the Sweetbriar Model Split Level at 8506 Hitching Post Lane. Situated on a generous quarter acre level lot with mature trees and plantings, enjoyed from the 28 by 16 raised deck with two built-in benches in addition to a table and chairs for outdoor entertaining and dinning. A wooden fence provides additional privacy. The main level has a sizeable living room, formal dining room and eat-in kitchen, with a picture window to view the area wildlife, and door that opens onto that fabulous deck. The upper two levels consist of four bedrooms and two updated baths. The large primary bedroom has its own level and walk-in shower. The main and upper two levels have beautiful hardwood floors throughout. The lower daylight level family room has its own picture window facing the rear yard for another vantage point for wildlife viewing, a wood burning brick fireplace with hearth, mantel, screen, wood supply basket and Bellows (You’ll have to supply your own wood and ambiance.) There is also an updated powder room with plantation shutters and a marble floor. The spacious laundry room has a front-loading washer and dryer, lots of counter, cabinet and storage space. It is easily accessed from the front hallway or the ground level outside side door that is just off the driveway. The community pool, a favorite of the citizens of Riverside Gardens, is minutes away from this lovely home. Other community resources such as close-by schools; shopping; indoor recreation center with pool, two ice skating rinks, two workout areas, and more; a hospital; places of worship; historic Mt Vernon Estate; a multi-purpose paved path along the Potomac River; Old Town Alexandria; military bases; major transportation arteries; and more and more. Oh, did I say the Ft Hunt area is bordered by the Potomac River? One can’t imagine what that does to ease traffic and contribute to one’s sanity and serenity until they have experienced it themselves. I speak from over 45 years of residency in this wonderful area. See this beauty and let us welcome you to the neighborhood. Open Sunday, 9 August, 2-4PM. Hope to see you there.
Property Features
Property Type: Residential - Single Family
Basement: Connecting Stairway, Outside Entrance, Windows, Side Entrance, Shelving, Fully Finished, Walkout Level
Basement: Yes
Cooling: Central A/C
Fireplaces: 1
Fuel Type: Natural Gas
Heating: 90% Forced Air
Home Style: Split Level
Lot Size: 0.24 Acres
Roof Type: Composite
Stories: 4.0
Taxes: $12,742
Year Built: 1965
Feature Descriptions
Additional Structures: Above Grade
Appliances: Disposal, Dishwasher, Dryer, Washer, Water Heater, Icemaker, Oven/Range - Gas, Refrigerator, Microwave, Washer - Front Loading, Dryer - Front Loading, Extra Refrigerator/Freezer
Days on Site: 54
Exterior: Gutter System, Sidewalks
Exterior: Brick
Fencing: Rear, Wood
Fireplace: Wood, Mantel(s), Screen, Brick
Flooring: Hardwood, Carpet, Ceramic Tile, Wood, Marble
Interior: Kitchen - Table Space, Primary Bath(s), Window Treatments, Wood Floors, Formal/Separate Dining Room, Carpet, Floor Plan - Traditional, Kitchen - Eat-In, Ceiling Fan(s), Attic, Bathroom - Tub Shower, Bathroom - Walk-In Shower, Breakfast Area, Chair Railings, Crown Moldings, Recessed Lighting, Sprinkler System, Upgraded Countertops, Attic/House Fan
Lot: Level, Front Yard, Landscaping, Rear Yard
Lot Dimensions: 0.24 Acre(S)
Parking Features: Paved Driveway
Parking Notes: 2 Total Parking Spaces
Rooms: Living Room, Dining Room, Primary Bedroom, Bedroom 2,Bedroom 3,Bedroom 4,Kitchen, Family Room, Foyer, Laundry, Bathroom 2,Bathroom 3,Primary Bathroom
Sewer: Public Sewer
Special View Info: Garden/Lawn
SQFT Above Finished: 2379
SQFT Total Finished: 2379
Structure Type: Detached
Total Garage/Parking Spaces: 2
Water: Public
Windows: Double Pane, Screens
Room Sizes
Living Room: 19 x 13 Level - Main
Dining Room: 13 x 12 Level - Main
Bedroom 2: 13 x 12 Level - Upper 1
Bedroom 3: 12 x 11 Level - Upper 1
Bedroom 4: 11 x 10 Level - Upper 1
Primary Bedroom: 16 x 15 Level - Upper 2
Family Room: 22 x 13 Level - Lower 1
Laundry: 12 x 11 Level - Lower 1
Local Schools
High School: WEST POTOMAC
Middle School: SANDBURG
Elementary School: STRATFORD LANDING
School District: FAIRFAX COUNTY PUBLIC SCHOOLS
Listed By / Shown By
Listed By
Agency Name: Coldwell Banker Realty
Agency Phone: 7035188300
Shown By
Agent Name: Scott Dearnley
Agent Phone: (804) 938-5277
Agency Title: Joyner Fine Properties

Estimate Your Payment
Estimated Payment
$ 6,942.19 per month $5,559.67 Principal & Interest $1,061.83 Property Tax $320.69 Homeowner's InsuranceChange Payment Information
©Joyner Fine Properties - Seller will consider paying buyer agent compensation based upon the terms and conditions of any offer made. Said compensation to be negotiated in the purchase agreement.
Privacy Policy / DMCA Notice / ADA Accessibility


This site is hosted, designed and copyright
© 1994 - 2026 by
Delta Media Group, Inc. -- Patent Pending --
Agency License Information: Joyner Fine Properties and its agents are licensed in the Commonwealth of Virginia.
8506 Hitching Post Lane | MLS# VAFX2324680
This single family home located at 8506 Hitching Post Lane, Alexandria, VA 22308 is currently listed for sale with an asking price of $1,099,500. This property was built in 1965 and has 4 bedrooms and 2 full and 1 partial baths with 2379 sq. ft. Hitching Post Lane is located in the RIVERSIDE GARDENS subdivision within the FAIRFAX COUNTY PUBLIC SCHOOLS school district. Search RIVERSIDE GARDENS real estate on www.scottdearnley.com today.