
BEDS5
BATHS4 full 1 partial
SQUARE FEET5,028
MLS#VAFX2321980
STATUSACTIVE
PROPERTY TYPEResidential - Single Family
SUBDIVISIONMOUNT VERNON
SCHOOLFAIRFAX COUNTY PUBLIC SCHOOLS
Property Description
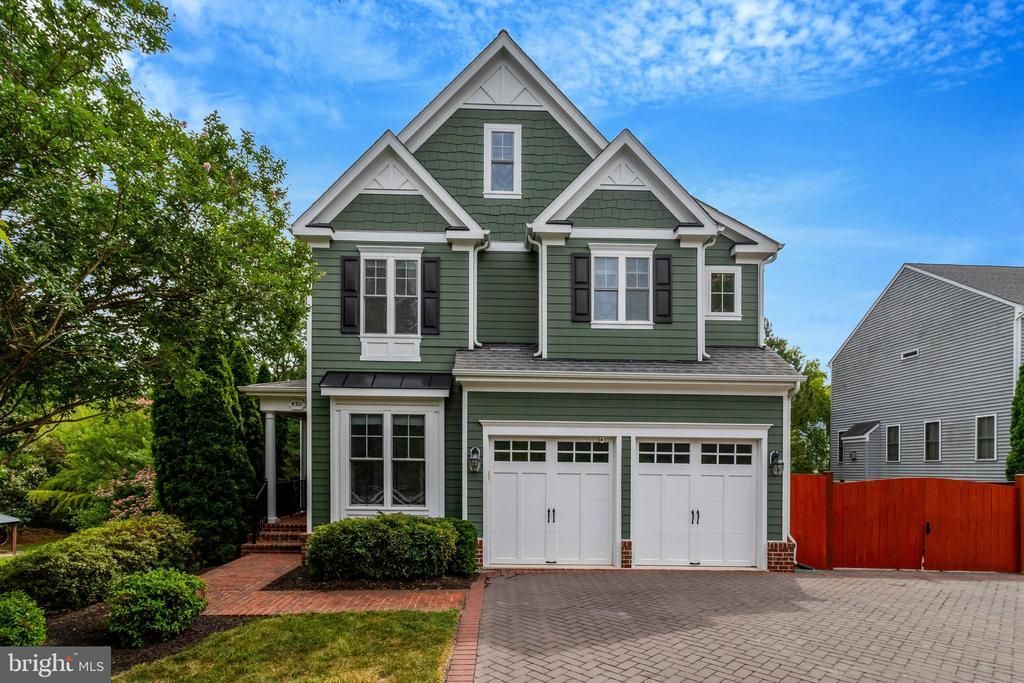
Four levels. Five bedrooms. Approximately 5,000 square feet of beautifully finished living space. This stunning Radford model is beautifully sited on a professionally landscaped .33-acre lot just moments from the George Washington Memorial Parkway and historic Mount Vernon, offering a floor plan that rarely becomes available. A welcoming front porch and brick paver driveway create an outstanding first impression, while rich hardwood flooring, extensive crown molding, oversized cased openings, and abundant natural light define the home's elegant interior. The main level features formal living and dining rooms, a private home office with French doors, an inviting family room anchored by a gas fireplace, and, at the heart of the home, a spectacular gourmet kitchen designed for both everyday living and effortless entertaining with quartz countertops, an oversized center island, farmhouse sink, gas cooktop, double wall ovens, custom cabinetry, a walk-in pantry with coffee station, and a sun-filled breakfast area overlooking the backyard. The second level offers four spacious bedrooms, including a luxurious owner's suite featuring a spa-inspired bath with soaking tub, separate shower, dual vanities, a generous walk-in closet, and a private balcony overlooking the backyard—the perfect place to enjoy morning coffee or unwind at the end of the day. The private fourth level features two enormous finished rooms offering incredible flexibility for a media room, home gym, multiple offices, guest retreat, playroom, or creative studio. The full finished walk-out lower level further expands the home's versatility with a spacious recreation room, fifth bedroom, full bath, additional flex room, and direct access to the backyard. Outdoor living is every bit as impressive with a spacious screened porch featuring composite flooring and dual ceiling fans, an expansive composite deck, a private owner's balcony, and a beautiful paver patio anchored by a custom stone outdoor fireplace, creating seamless indoor-outdoor living while overlooking the beautifully landscaped, fully fenced backyard surrounded by mature trees for exceptional privacy. Additional highlights include an attached two-car garage, a large unfinished storage and utility room, and a rare gated side parking area tucked behind the fence that easily accommodates an RV, boat, large trailer, contractor vehicle, or multiple additional vehicles. Built in 2009, this exceptional home offers five bedrooms, four full baths, one half bath, and an unbeatable location just minutes from Old Town Alexandria, Fort Belvoir, Washington, D.C., Reagan National Airport, the Potomac River, scenic parks and trails, and major commuter routes. Open Sunday 7/12 from 1:00 to 3:00 PM
Property Features
Property Type: Residential - Single Family
Basement: Yes
Basement: Fully Finished, Daylight, Full, Full, Walkout Level, Windows
Cooling: Energy Star Cooling System, Central A/C, Ceiling Fan
Fireplaces: 1
Fuel Type: Natural Gas
Garage: 2
Heating: Energy Star Heating System, Forced Air, Zoned
Home Style: Craftsman
Lot Size: 0.33 Acres
Roof Type: Architectural Shingle, Fiberglass
Stories: 4.0
Taxes: $10,956
Year Built: 2009
Feature Descriptions
Additional Structures: Above Grade, Below Grade
Appliances: Dishwasher, Disposal, Dryer, Icemaker, Oven - Wall, Refrigerator, Washer, Water Heater
Days on Site: 21
Electric: 200+ Amp Service
Exterior: Composition
Exterior: Bump-outs, Extensive Hardscape
Fencing: Privacy, Wood, Rear
Fireplace: Gas/Propane
Flooring: Hardwood, Carpet, Ceramic Tile
Interior: Breakfast Area, Family Room Off Kitchen, Floor Plan - Open, Kitchen - Gourmet, Pantry, Walk-in Closet(s), Wood Floors
Lot Dimensions: 0.33 Acre(S)
Parking Features: Asphalt Driveway
Parking Notes: 8 Total Parking Spaces
Pet Restrictions: Case by Case Basis
Rooms: Dining Room, Primary Bedroom, Bedroom 2,Bedroom 3,Bedroom 4,Bedroom 5,Kitchen, Game Room, Family Room, Library, Foyer, Exercise Room, Recreation Room, Utility Room, Bonus Room, Screened Porch
Sewer: Public Sewer
SQFT Above Finished: 4344
SQFT Below Finished: 684
SQFT Total Finished: 5028
Structure Type: Detached
Total Garage/Parking Spaces: 8
Water: Public
Windows: Double Hung, Double Pane, Energy Efficient, Screens
Room Sizes
Game Room: 22 x 12 Level - Upper 2
Bonus Room: 20 x 22 Level - Upper 2
Primary Bedroom: 20 x 18 Level - Upper 1
Bedroom 2: 14 x 14 Level - Upper 1
Bedroom 3: 12 x 10 Level - Upper 1
Bedroom 4: 14 x 11 Level - Upper 1
Foyer: 10 x 9 Level - Main
Dining Room: 14 x 12 Level - Main
Kitchen: 14 x 11 Level - Main
Family Room: 23 x 16 Level - Main
Screened Porch: 20 x 12 Level - Main
Bonus Room: 10 x 9 Level - Main
Bedroom 5: 13 x 10 Level - Lower 1
Exercise Room: 12 x 8 Level - Lower 1
Recreation Room: 34 x 14 Level - Lower 1
Local Schools
High School: MOUNT VERNON
Middle School: WHITMAN
Elementary School: RIVERSIDE
School District: FAIRFAX COUNTY PUBLIC SCHOOLS
Listed By / Shown By
Listed By
Agency Name: RE/MAX Allegiance
Agency Phone: 7035221940
Shown By
Agent Name: Scott Dearnley
Agent Phone: (804) 938-5277
Agency Title: Joyner Fine Properties

Estimate Your Payment
Estimated Payment
$ 6,929.74 per month $5,688.61 Principal & Interest $913.00 Property Tax $328.13 Homeowner's InsuranceChange Payment Information
©Joyner Fine Properties - Seller will consider paying buyer agent compensation based upon the terms and conditions of any offer made. Said compensation to be negotiated in the purchase agreement.
Privacy Policy / DMCA Notice / ADA Accessibility


This site is hosted, designed and copyright
© 1994 - 2026 by
Delta Media Group, Inc. -- Patent Pending --
Agency License Information: Joyner Fine Properties and its agents are licensed in the Commonwealth of Virginia.
8311 Mount Vernon Highway | MLS# VAFX2321980
This single family home located at 8311 Mount Vernon Highway, Alexandria, VA 22309 is currently listed for sale with an asking price of $1,125,000. This property was built in 2009 and has 5 bedrooms and 4 full and 1 partial baths with 5028 sq. ft. Mount Vernon Highway is located in the MOUNT VERNON subdivision within the FAIRFAX COUNTY PUBLIC SCHOOLS school district. Search MOUNT VERNON real estate on www.scottdearnley.com today.