
BEDS3
BATHS2 full
SQUARE FEET1,226
MLS#VALO2130688
STATUSACTIVE
PROPERTY TYPEResidential - Condominium
SUBDIVISIONBROOKMEADE CONDO
SCHOOLLOUDOUN COUNTY PUBLIC SCHOOLS
Property Description
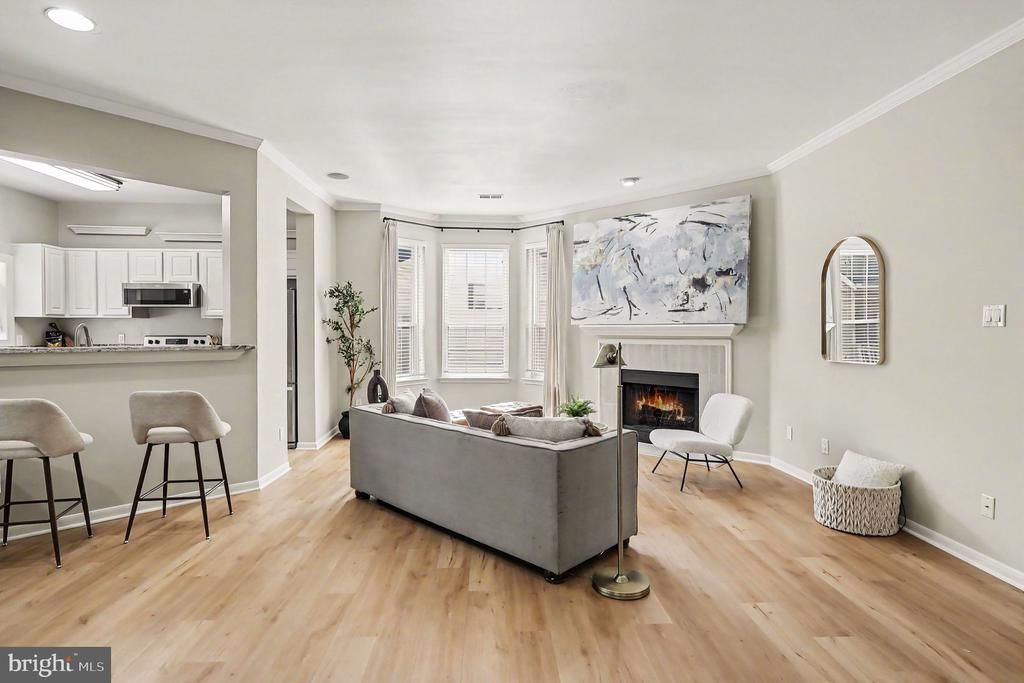
Move-in ready penthouse in the heart of Leesburg — bright, updated and peaceful yet steps from the W&OD Trail, Raflo Park, the farmers’ market and the upcoming Virginia Village redevelopment. This top-floor 3-bedroom, 2-bath condo features an open floorplan with a fireplace visible from the living, dining, and kitchen areas, plus a private rear balcony overlooking treetops. Major recent upgrades include a brand-new HVAC, modern flooring, and a newly finished laundry room (all 2025/2026), plus a water heater replaced in 2021. The unit also features stainless steel kitchen appliances, new bathroom tile and toilets, fresh paint, and new window blinds (windows replaced 2016). Community amenities include a pool for summer relaxation. Ideal for buyers who want turnkey convenience, walkability and a quiet, leafy outlook.
Property Features
Property Type: Residential - Condominium
Cooling: Ceiling Fan(s), Central A/C
Fireplaces: 1
Fuel Type: Natural Gas
Heating: Central, Programmable Thermostat
Home Style: Other, Colonial
Roof Type: Tile
Stories: 3.0
Taxes: $3,373
Year Built: 1989
Feature Descriptions
Additional Structures: Above Grade, Below Grade
Appliances: Dishwasher, Disposal, Dryer, Oven/Range - Electric, Range Hood, Refrigerator, Stainless Steel Appliances, Washer, Water Heater
Building Name: BROOKMEADE CONDO
Community Amenities: Club House, Common Grounds, Pool - Outdoor, Reserved/Assigned Parking
Condo/Coop Fee: $396.00/Monthly
Days on Site: 1
Exterior: Masonry
Fireplace: Mantel(s), Wood
Flooring: Carpet, Ceramic Tile, Laminated, Wood
Interior: Carpet, Ceiling Fan(s), Combination Dining/Living, Floor Plan - Open, Bathroom - Tub Shower, Window Treatments, Wood Floors
Pet Restrictions: Cats OK, Dogs OK
Rooms: Living Room, Dining Room, Primary Bedroom, Sitting Room, Bedroom 2,Kitchen, Foyer, Utility Room, Primary Bathroom, Full Bath
Sewer: Public Sewer
Special View Info: Trees/Woods
SQFT Above Finished: 1226
SQFT Total Finished: 1226
Structure Type: Unit/Flat/Apartment
Water: Public
Room Sizes
Primary Bedroom: 14 x 11 Level - Main
Bedroom 2: 10 x 11 Level - Main
Primary Bathroom: 10 x 9 Level - Main
Full Bath: 7 x 4 Level - Main
Foyer: 7 x 10 Level - Main
Living Room: 25 x 15 Level - Main
Dining Room: 11 x 8 Level - Main
Sitting Room: 9 x 11 Level - Main
Kitchen: 10 x 10 Level - Main
Utility Room: 5 x 6 Level - Main
Local Schools
School District: LOUDOUN COUNTY PUBLIC SCHOOLS
Listed By / Shown By
Listed By
Agency Name: Real Broker, LLC
Agency Phone: 8554500442
Shown By
Agent Name: Scott Dearnley
Agent Phone: (804) 938-5277
Agency Title: Joyner Fine Properties

Estimate Your Payment
Estimated Payment
$ 2,313.40 per month $1,921.49 Principal & Interest $281.08 Property Tax $110.83 Homeowner's InsuranceChange Payment Information
©Joyner Fine Properties - Seller will consider paying buyer agent compensation based upon the terms and conditions of any offer made. Said compensation to be negotiated in the purchase agreement.
Privacy Policy / DMCA Notice / ADA Accessibility


This site is hosted, designed and copyright
© 1994 - 2026 by
Delta Media Group, Inc. -- Patent Pending --
Agency License Information: Joyner Fine Properties and its agents are licensed in the Commonwealth of Virginia.
676 Gateway Drive Se, Unit 812 | MLS# VALO2130688
This condo located at 676 Gateway Drive Se, Unit 812, Leesburg, VA 20175 is currently listed for sale with an asking price of $380,000. This property was built in 1989 and has 3 bedrooms and 2 full baths with 1226 sq. ft. Gateway Drive Se, Unit 812 is located in the BROOKMEADE CONDO subdivision within the LOUDOUN COUNTY PUBLIC SCHOOLS school district. Search BROOKMEADE CONDO real estate on www.scottdearnley.com today.