
BEDS3
BATHS3 full
SQUARE FEET2,816
MLS#VAFX2327426
STATUSACTIVE
PROPERTY TYPEResidential - Single Family
SCHOOLFAIRFAX COUNTY PUBLIC SCHOOLS
Property Description
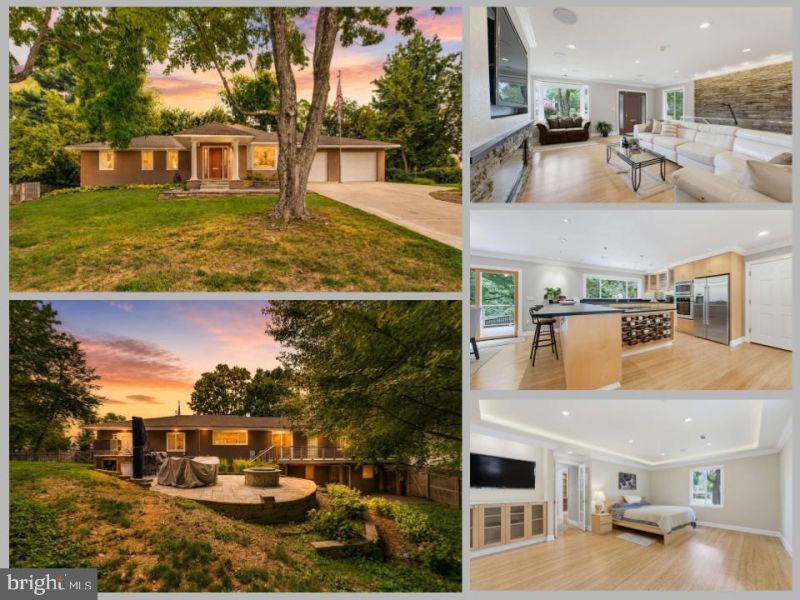
*Open Houses: 1-3 PM Saturday, September 5 | 1-4 PM Sunday, September 6.* Welcome to 6342 Meriwether Lane — a beautifully updated 3-bedroom, 3-full-bathroom home nestled on a generous lot in one of Springfield's most convenient and established neighborhoods. Step inside to an immediately impressive open layout where the spacious living room and kitchen flow together seamlessly, creating a bright and welcoming space from the moment you walk in. The updated kitchen is the heart of the home, featuring stainless steel appliances, custom countertops, and built-in wine storage — all thoughtfully designed for both everyday living and entertaining. The natural connection between the kitchen, dining, and living areas is complemented by direct access to the back patio, making indoor-outdoor living effortless. Down the hall, two generously sized bedrooms anchor the main level. The primary suite is bathed in natural light from several windows and features a beautifully updated en-suite bathroom and a walk-in closet. The second main-level bedroom is spacious enough to serve as a large private office or comfortable guest room, while a full hall bathroom provides additional convenience for visitors. The finished basement is a standout feature — offering a rare and impressive amount of additional living space anchored by a large recreational area with a built-in bar and four wine refrigerators. A third bedroom with its own full bathroom makes the lower level ideal for guests or extended family seeking privacy. Two additional bonus rooms provide the new owners with exceptional flexibility for a home office, workout room, media room, or whatever suits their lifestyle. Outside, the fully fenced backyard is a true private oasis — beautifully landscaped with extensive hardscaping and an entertainer's dream patio featuring a dedicated gas-line grill, pizza oven, and ample space for dining and seating. Completing the outdoor package is a nearly 1,000 sq ft detached garage currently outfitted as a high-end workshop, with endless potential to be converted to suit the new owner's needs. Ideally located just minutes from I-95, I-495, and the Franconia-Springfield Metro station, this home is a commuter's dream with easy access to the Pentagon, Fort Belvoir, Old Town Alexandria, and Washington D.C. Springfield Town Center, Kingstowne, and a wide variety of dining, shopping, and recreational options are all right at your doorstep.
Upcoming Open Houses
Open House Saturday September 5th, 1:00pm - 3:00pm
Open House Sunday September 6th, 1:00pm - 4:00pm
Property Features
Property Type: Residential - Single Family
Basement: Yes
Basement: Rear Entrance, Walkout Level, Fully Finished, Interior Access, Windows
Cooling: Central A/C
Fireplaces: 2
Fuel Type: Natural Gas
Garage: 2
Heating: Forced Air
Home Style: Ranch/Rambler
Lot Size: 0.50 Acres
Stories: 2.0
Taxes: $8,953
Year Built: 1969
Feature Descriptions
Additional Structures: Above Grade, Below Grade
Appliances: Built-In Microwave, Dryer, Washer, Cooktop, Dishwasher, Disposal, Refrigerator, Icemaker, Oven - Wall, Stainless Steel Appliances
Exterior: BBQ Grill, Extensive Hardscape, Gutter System, Stone Retaining Walls
Exterior: Brick
Fencing: Fully, Wood
Fireplace: Screen
Flooring: Hardwood
Interior: Window Treatments, Bathroom - Tub Shower, Bathroom - Walk-In Shower, Breakfast Area, Combination Kitchen/Living, Entry Level Bedroom, Floor Plan - Open, Kitchen - Island, Primary Bath(s), Recessed Lighting, Wet/Dry Bar, Wood Floors, Wine Storage, Walk-in Closet(s), Upgraded Countertops, Family Room Off Kitchen
Lot Dimensions: 0.50 Acre(S)
Parking Features: Concrete Driveway
Parking Notes: 6 Total Parking Spaces
Rooms: Living Room, Dining Room, Primary Bedroom, Bedroom 2,Bedroom 3,Kitchen, Family Room, Foyer, Laundry, Other, Office, Utility Room, Full Bath
Sewer: Public Sewer
SQFT Above Finished: 1555
SQFT Below Finished: 1261
SQFT Total Finished: 2816
Structure Type: Detached
Total Garage/Parking Spaces: 6
Water: Public
Room Sizes
Foyer: 9 x 9 Level - Main
Family Room: 21 x 16 Level - Main
Kitchen: 16 x 12 Level - Main
Dining Room: 16 x 13 Level - Main
Office: 15 x 9 Level - Main
Primary Bedroom: 18 x 15 Level - Main
Laundry: 11 x 7 Level - Main
Utility Room: 12 x 5 Level - Main
Other: 25 x 23 Level - Main
Living Room: 20 x 19 Level - Lower 1
Utility Room: 8 x 8 Level - Lower 1
Bedroom 2: 12 x 11 Level - Lower 1
Bedroom 3: 12 x 11 Level - Lower 1
Living Room: 15 x 12 Level - Lower 1
Local Schools
High School: JOHN R. LEWIS
Middle School: KEY
Elementary School: SPRINGFIELD ESTATES
School District: FAIRFAX COUNTY PUBLIC SCHOOLS
Listed By / Shown By
Listed By
Agency Name: eXp Realty LLC
Agency Phone: 7034253582
Shown By
Agent Name: Scott Dearnley
Agent Phone: (804) 938-5277
Agency Title: Joyner Fine Properties

Estimate Your Payment
Estimated Payment
$ 5,558.88 per month $4,550.33 Principal & Interest $746.08 Property Tax $262.47 Homeowner's InsuranceChange Payment Information
©Joyner Fine Properties - Seller will consider paying buyer agent compensation based upon the terms and conditions of any offer made. Said compensation to be negotiated in the purchase agreement.
Privacy Policy / DMCA Notice / ADA Accessibility


This site is hosted, designed and copyright
© 1994 - 2026 by
Delta Media Group, Inc. -- Patent Pending --
Agency License Information: Joyner Fine Properties and its agents are licensed in the Commonwealth of Virginia.
6342 Meriwether Lane | MLS# VAFX2327426
This single family home located at 6342 Meriwether Lane, Springfield, VA 22150 is currently listed for sale with an asking price of $899,888. This property was built in 1969 and has 3 bedrooms and 3 full baths with 2816 sq. ft. Meriwether Lane is located within the FAIRFAX COUNTY PUBLIC SCHOOLS school district. Search Springfield real estate on www.scottdearnley.com today.