
BEDS4
BATHS4 full 1 partial
SQUARE FEET3,588
MLS#VAFX2328090
STATUSACTIVE
PROPERTY TYPEResidential - Single Family
SUBDIVISIONCHESTERBROOK
SCHOOLFAIRFAX COUNTY PUBLIC SCHOOLS
Property Description
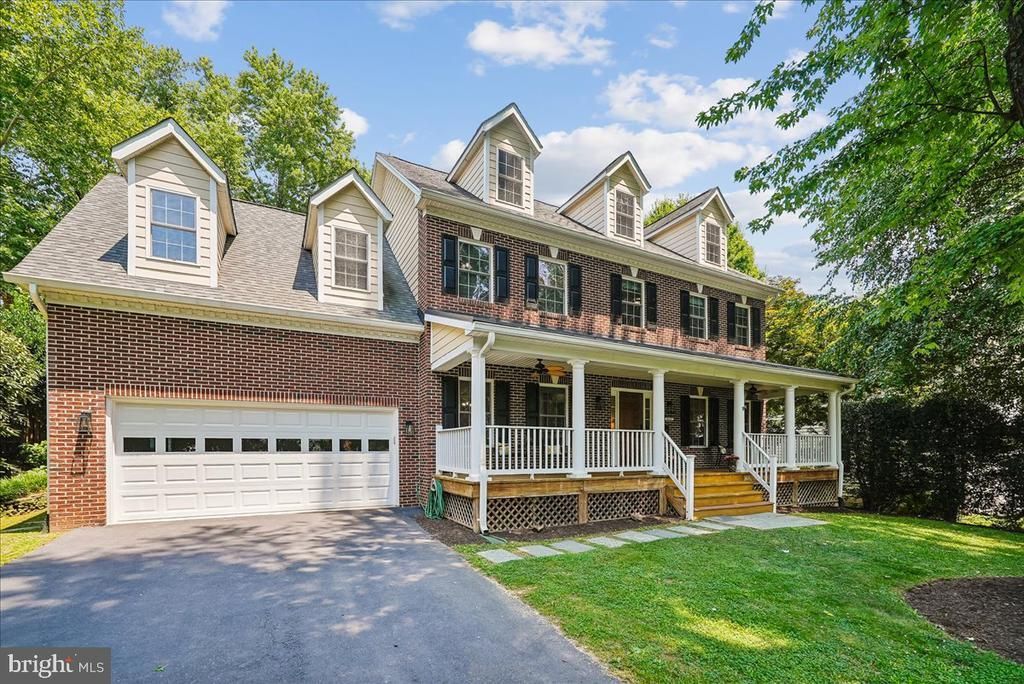
Custom built in 2006 and ideally located in the highly sought-after Franklin Park neighborhood, this exceptional four-bedroom, 4.5-bath home offers the perfect blend of comfort, style, and convenience. A welcoming front porch invites you to relax, greet neighbors, and enjoy the charm of this friendly community. Inside, the flexible main-level living room can also serve as a private home office. The spacious open-concept family room features a cozy wood-burning fireplace and French doors that lead to a large rear deck, creating seamless indoor-outdoor living. Designed for both everyday living and entertaining, the backyard offers a generous deck, mature trees providing a lush green backdrop, and a fully fenced yard. The well-appointed kitchen boasts a large center island, cooktop, double wall ovens, hardwood floors, and abundant workspace. A separate formal dining room is ideal for hosting family and friends. On the upper level, you'll find a luxurious ensuite primary bedroom with vaulted ceilings, a second ensuite bonus room, along with two additional generously sized bedrooms, a spacious hall bath, and a convenient separate laundry room. The fully finished walk-up lower level expands the living space with a large recreation room featuring a gas fireplace, a full bath, extensive storage, and direct access to the backyard. Additional highlights include an oversized two-car garage with ample storage space. Enjoy an unbeatable location at the end of a quiet cul-de-sac. Walk to Chesterbrook Elementary School, with bus service to Longfellow Middle School and McLean High School just at the top of the street. Commuting is easy with quick access to Metro, Metrobus, Tysons, the George Washington Parkway, I-495, and I-66. You'll also be just minutes from the restaurants, coffee shops, and shopping in downtown McLean. This is a wonderful opportunity to own a beautifully designed home in one of the area's most desirable neighborhoods. Come see all it has to offer!
Upcoming Open Houses
Open House Saturday July 18th, 2:00pm - 4:00pm
Open House Sunday July 19th, 2:00pm - 4:00pm
Property Features
Property Type: Residential - Single Family
Basement: Full, Fully Finished, Walkout Stairs, Workshop
Basement: Yes
Cooling: Central A/C
Fireplaces: 2
Fuel Type: Natural Gas
Garage: 2
Heating: Forced Air
Home Style: Colonial
Lot Size: 0.24 Acres
Stories: 3.0
Taxes: $19,552
Year Built: 2006
Feature Descriptions
Additional Structures: Above Grade, Below Grade
Days on Site: 3
Exterior: Brick
Lot: Backs to Trees, Landscaping, Private, Rear Yard
Lot Dimensions: 0.24 Acre(S)
Parking Features: Asphalt Driveway
Parking Notes: 2 Total Parking Spaces
Rooms: Living Room, Dining Room, Primary Bedroom, Bedroom 2,Bedroom 3,Bedroom 4,Kitchen, Den, Recreation Room, Storage Room, Bathroom 2,Bathroom 3,Primary Bathroom, Full Bath
Sewer: Public Sewer
SQFT Above Finished: 2748
SQFT Below Finished: 840
SQFT Total Finished: 3588
Structure Type: Detached
Total Garage/Parking Spaces: 2
Water: Public
Room Sizes
Living Room: 12 x 15 Level - Main
Dining Room: 10 x 12 Level - Main
Kitchen: 14 x 15 Level - Main
Primary Bedroom: 23 x 17 Level - Upper 1
Bedroom 2: 12 x 14 Level - Upper 1
Bedroom 3: 17 x 18 Level - Upper 1
Bedroom 4: 12 x 10 Level - Upper 1
Recreation Room: 36 x 15 Level - Lower 1
Storage Room: 19 x 12 Level - Lower 1
Den: 13 x 12 Level - Main
Local Schools
High School: MCLEAN
Middle School: LONGFELLOW
Elementary School: CHESTERBROOK
School District: FAIRFAX COUNTY PUBLIC SCHOOLS
Listed By / Shown By
Listed By
Agency Name: Corcoran McEnearney
Agency Phone: 7037909090
Shown By
Agent Name: Scott Dearnley
Agent Phone: (804) 938-5277
Agency Title: Joyner Fine Properties

Estimate Your Payment
Estimated Payment
$ 11,229.37 per month $9,076.50 Principal & Interest $1,629.33 Property Tax $523.54 Homeowner's InsuranceChange Payment Information
©Joyner Fine Properties - Seller will consider paying buyer agent compensation based upon the terms and conditions of any offer made. Said compensation to be negotiated in the purchase agreement.
Privacy Policy / DMCA Notice / ADA Accessibility


This site is hosted, designed and copyright
© 1994 - 2026 by
Delta Media Group, Inc. -- Patent Pending --
Agency License Information: Joyner Fine Properties and its agents are licensed in the Commonwealth of Virginia.
6322 Halsey Road | MLS# VAFX2328090
This single family home located at 6322 Halsey Road, McLean, VA 22101 is currently listed for sale with an asking price of $1,795,000. This property was built in 2006 and has 4 bedrooms and 4 full and 1 partial baths with 3588 sq. ft. Halsey Road is located in the CHESTERBROOK subdivision within the FAIRFAX COUNTY PUBLIC SCHOOLS school district. Search CHESTERBROOK real estate on www.scottdearnley.com today.