
BEDS3
BATHS2 full
SQUARE FEET1,316
MLS#VACV2010622
STATUSCOMING SOON
PROPERTY TYPEResidential - Single Family
SUBDIVISIONLAKE LAND OR
SCHOOLCAROLINE COUNTY PUBLIC SCHOOLS
Property Description
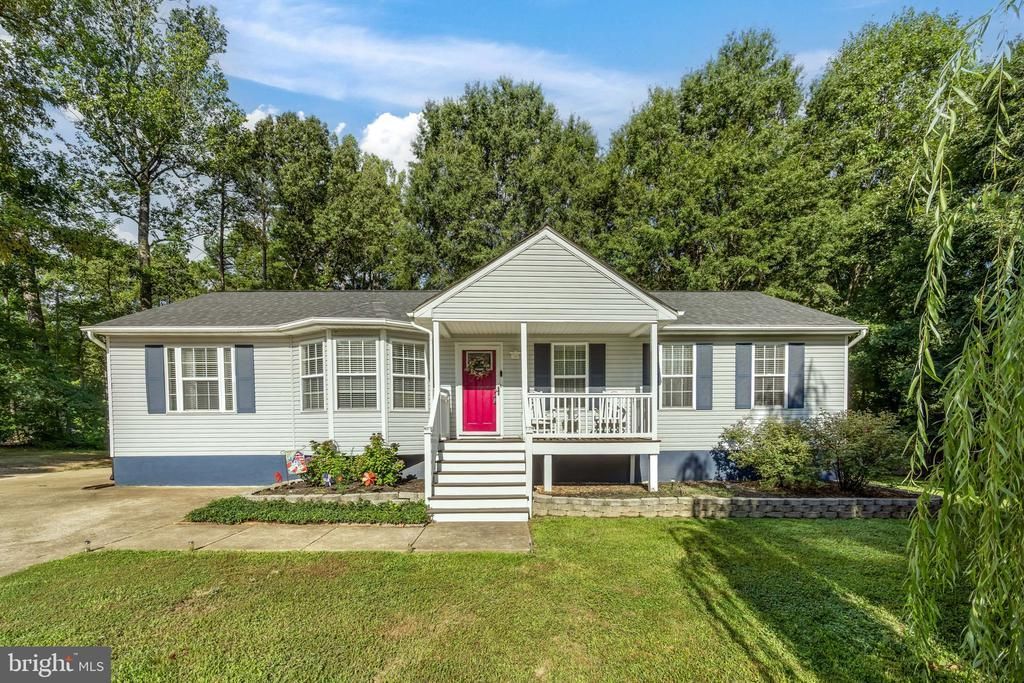
Welcome home to this beautifully maintained rambler tucked away on a spacious, tree-lined lot in the heart of Ruther Glen. From the inviting front porch with charming rocking chairs to the bright red front door, this home offers warmth and curb appeal from the moment you arrive. Inside, you'll find an open and airy floor plan with soaring vaulted ceilings, abundant natural light, neutral paint throughout, and comfortable living spaces designed for everyday living. The spacious family room flows effortlessly into the dining area and kitchen, creating the perfect layout for gathering with family and friends. The kitchen features ample cabinetry, generous counter space, stainless steel appliances, and a sunny breakfast area overlooking the backyard. A versatile front bedroom with a beautiful bay window offers the perfect space for a home office, guest room, or flex space. The private primary suite provides a relaxing retreat complete with an updated ensuite bath, while additional bedrooms offer comfortable accommodations for family or guests. Step outside to enjoy the expansive, fully fenced backyard featuring mature shade trees, plenty of room for entertaining, gardening, pets, or play, along with a storage shed for all your outdoor equipment. Whether you're enjoying morning coffee on the welcoming front porch or hosting summer cookouts on the rear patio, this property offers the perfect blend of indoor comfort and outdoor living. Conveniently located near I-95, shopping, dining, and local amenities, this move-in ready home combines peaceful suburban living with an easy commute. Don't miss your opportunity to make this wonderful property your own!
Property Features
Property Type: Residential - Single Family
Cooling: Central A/C, Heat Pump(s)
Fuel Type: Electric
Heating: Heat Pump(s)
Home Style: Raised Ranch/Rambler
Lot Size: 0.00 Acre(S)
Roof Type: Architectural Shingle
Stories: 1.0
Taxes: $1,321
Year Built: 1995
Feature Descriptions
Additional Structures: Above Grade, Below Grade
Appliances: Built-In Microwave, Dryer, Washer, Dishwasher, Disposal, Refrigerator, Icemaker, Stove
Community Amenities: Club House, Swimming Pool, Fitness Center, Tennis Courts, Basketball Courts, Tot Lots/Playground, Jog/Walk Path, Water/Lake Privileges
Days on Site: 1
Exterior: Vinyl Siding
HOA Fee: $1748.00/Annually
Interior: Ceiling Fan(s)
Lot Dimensions: 0.00 Acre(S)
Parking Features: Concrete Driveway
Parking Notes: 4 Total Parking Spaces
Rooms: Primary Bedroom, Bedroom 2,Bedroom 3
Sewer: On Site Septic
SQFT Above Finished: 1316
SQFT Total Finished: 1316
Structure Type: Detached
Total Garage/Parking Spaces: 4
Water: Public
Room Sizes
Primary Bedroom: 12 x 16 Level - Main
Bedroom 2: 10 x 12 Level - Main
Bedroom 3: 11 x 9 Level - Main
Local Schools
School District: CAROLINE COUNTY PUBLIC SCHOOLS
Listed By / Shown By
Listed By
Agency Name: Century 21 Redwood Realty
Agency Phone: 5408982900
Shown By
Agent Name: Scott Dearnley
Agent Phone: (804) 938-5277
Agency Title: Joyner Fine Properties

Estimate Your Payment
Estimated Payment
$ 1,901.73 per month $1,693.94 Principal & Interest $110.08 Property Tax $97.71 Homeowner's InsuranceChange Payment Information
©Joyner Fine Properties - Seller will consider paying buyer agent compensation based upon the terms and conditions of any offer made. Said compensation to be negotiated in the purchase agreement.
Privacy Policy / DMCA Notice / ADA Accessibility


This site is hosted, designed and copyright
© 1994 - 2026 by
Delta Media Group, Inc. -- Patent Pending --
Agency License Information: Joyner Fine Properties and its agents are licensed in the Commonwealth of Virginia.
607 Wright Drive | MLS# VACV2010622
This single family home located at 607 Wright Drive, Ruther Glen, VA 22546 is currently listed for sale with an asking price of $335,000. This property was built in 1995 and has 3 bedrooms and 2 full baths with 1316 sq. ft. Wright Drive is located in the LAKE LAND OR subdivision within the CAROLINE COUNTY PUBLIC SCHOOLS school district. Search LAKE LAND OR real estate on www.scottdearnley.com today.