
BEDS5
BATHS5 full 1 partial
SQUARE FEET4,812
MLS#VALO2128320
STATUSACTIVE
PROPERTY TYPEResidential - Single Family
SUBDIVISIONBERKELEY CHASE
SCHOOLLOUDOUN COUNTY PUBLIC SCHOOLS
Property Description
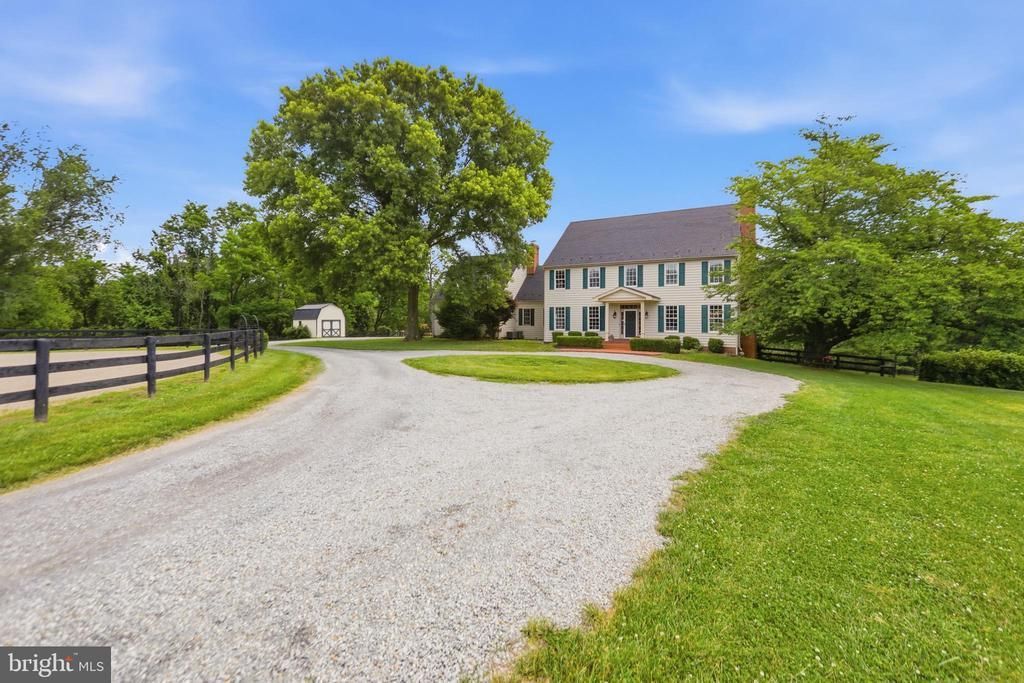
This custom colonial home is situated on 10 enchanting acres of rolling pastures, woods, creeks, mountain views, and historic stone walls. With 9-foot ceilings, multiple fireplaces, dark hardwood floors, and a slate-style roof, this 1980s residence was thoughtfully designed to capture the character, charm, and timeless appeal of a true historic estate. The acreage is divided into roughly 6 acres of horse pastures and 4 acres of woods, creeks, and yard. Thoroughly fitted for equestrian needs, the property offers a 4-5 stall barn with a full tack room, and wash stall (with hot and cold water), an automatic waterer, and a sand and bluestone ring. A wonderfully maintained diving size pool is situated in the backyard, completed by a cabana and extensive landscaping. The location is tucked away into Bluemont’s incredibly private landscape, yet still within a couple of miles to multiple wineries, breweries, farms, and country stores. Open Houses scheduled for Saturday 7/18 and Sunday 7/19 both from 1pm - 4pm.
Upcoming Open Houses
Open House Saturday July 18th, 1:00pm - 4:00pm
Open House Sunday July 19th, 1:00pm - 4:00pm
Property Features
Property Type: Residential - Single Family
Basement: Yes
Basement: Full
Cooling: Central A/C
Fireplaces: 3
Fuel Type: Oil, Electric
Garage: 2
Heating: Central
Home Style: Colonial
Lot Size: 10.05 Acres
Roof Type: Rubber
Stories: 3.0
Taxes: $8,344
Year Built: 1986
Feature Descriptions
Additional Structures: Above Grade, Below Grade
Days on Site: 31
Exterior: Vinyl Siding
Fencing: Fully, Wood
Flooring: Hardwood, Laminate Plank
Horse Amenities: Horses Allowed, Riding Ring, Stable(s)
Interior: Stove - Wood, Recessed Lighting, Pantry, Kitchen - Island, Wood Floors, Skylight(s), Cedar Closet(s)
Location: Creek/Stream
Lot: Backs to Trees, Partly Wooded, Stream/Creek
Lot Dimensions: 10.05 Acre(S)
Parking Notes: 2 Total Parking Spaces
Pet Restrictions: No Pet Restrictions
Sewer: Septic < # of BR
Special View Info: Mountain, Trees/Woods
SQFT Above Finished: 3812
SQFT Below Finished: 1000
SQFT Total Finished: 4812
Structure Type: Detached
Swimming Pool: Fenced
Total Garage/Parking Spaces: 2
Water: Private
Wooded: Yes
Local Schools
School District: LOUDOUN COUNTY PUBLIC SCHOOLS
Listed By / Shown By
Listed By
Agency Name: Pearson Smith Realty, LLC
Agency Phone: 5713861075
Shown By
Agent Name: Scott Dearnley
Agent Phone: (804) 938-5277
Agency Title: Joyner Fine Properties

Estimate Your Payment
Estimated Payment
$ 9,519.88 per month $8,343.30 Principal & Interest $695.33 Property Tax $481.25 Homeowner's InsuranceChange Payment Information
©Joyner Fine Properties - Seller will consider paying buyer agent compensation based upon the terms and conditions of any offer made. Said compensation to be negotiated in the purchase agreement.
Privacy Policy / DMCA Notice / ADA Accessibility


This site is hosted, designed and copyright
© 1994 - 2026 by
Delta Media Group, Inc. -- Patent Pending --
Agency License Information: Joyner Fine Properties and its agents are licensed in the Commonwealth of Virginia.
34294 Bridgestone Lane | MLS# VALO2128320
This single family home located at 34294 Bridgestone Lane, Bluemont, VA 20135 is currently listed for sale with an asking price of $1,650,000. This property was built in 1986 and has 5 bedrooms and 5 full and 1 partial baths with 4812 sq. ft. Bridgestone Lane is located in the BERKELEY CHASE subdivision within the LOUDOUN COUNTY PUBLIC SCHOOLS school district. Search BERKELEY CHASE real estate on www.scottdearnley.com today.