
BEDS3
BATHS2 full 1 partial
SQUARE FEET2,617
MLS#2619268
STATUSActive
PROPERTY TYPEResidential - Condominium
SUBDIVISIONMoores Lake
Property Description
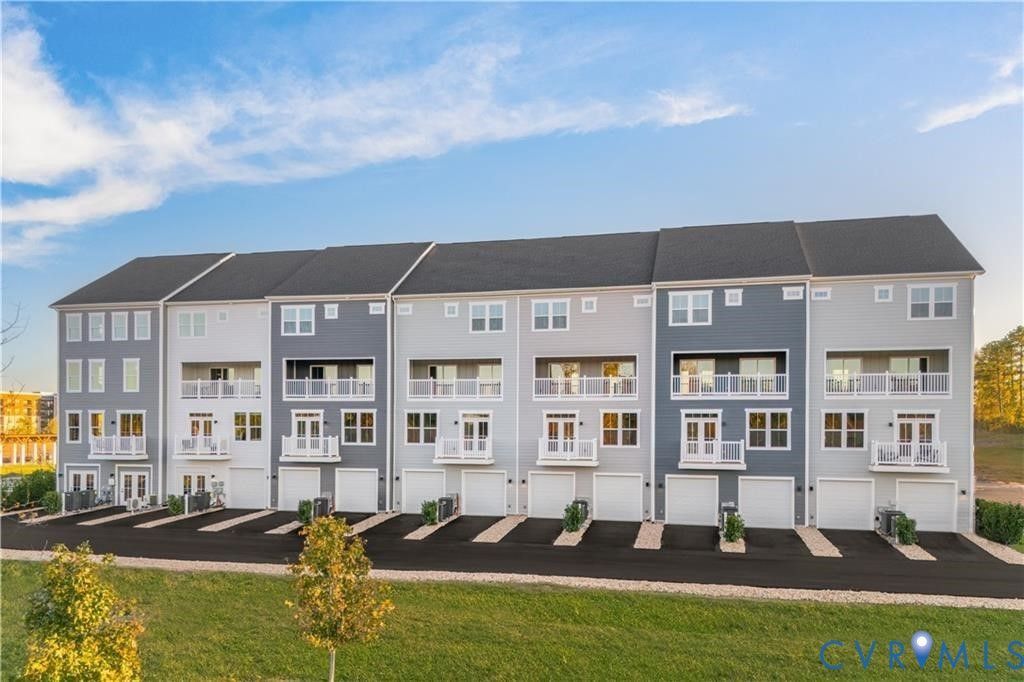
READY NOW! This home is fully complete and ready to be moved into. Welcome home to the beautifully designed Picasso, a spacious two-level condo that perfectly blends style, comfort & low-maintenance living in the sought-after Moore's Lake community in Chester. From the moment you arrive, you'll appreciate the attractive exterior featuring durable Hardie Plank siding, charming architectural details, a covered porch & a private one-car attached garage offering convenience, storage & protection from the elements. Inside, you'll find a bright & open floorplan designed for today's lifestyle. The expansive main living area is filled with natural light and seamlessly connects the living room, dining space & kitchen creating the perfect setting for entertaining guests or enjoying quiet evenings at home. The gourmet kitchen is a standout feature, boasting quartz countertops, stainless steel appliances, a large center island, abundant cabinetry & spacious pantry. Durable luxury vinyl plank flooring extends throughout the main living, kitchen & dining areas, adding both warmth & contemporary style. Upstairs, the impressive Owner's Suite offers a private retreat with generous walk-in closets, a spacious en-suite bath & room to relax after a long day. Two additional bedrooms provide flexibility for family, guests, or a home office. A conveniently located full-size washer & dryer are included, making this home truly move-in ready from day one. Living at Moore's Lake means enjoying more than just a beautiful home. Residents have access to community amenities including walking trails, pickleball courts, green spaces, and a dog park, creating opportunities to stay active & connect with neighbors. The community is conveniently located just minutes from I-95, Route 288, shopping, dining & everyday conveniences, making commuting & errands a breeze. Whether you're purchasing your first home, downsizing, or simply looking for a low-maintenance lifestyle with modern finishes & an unbeatable location, this Picasso offers it all.
Property Features
Property Type: Residential - Condominium
Cooling: Electric
Garage: 1 car attached
Heating: Forced Air, Natural Gas
Home Style: Modern, Two Story
Roof Type: Shingle
Stories: 2.0
Taxes: $0
Year Built: 2026
Feature Descriptions
Appliances: Built-In Oven, Cooktop, Dryer, Dishwasher, Gas Cooking, Disposal, Gas Water Heater, Microwave, Oven, Range, Tankless Water Heater, Washer
Association Amenities: Management
Community Features: Common Grounds/Area, Home Owners Association
Days on Site: 1
Exterior: Frame, HardiPlank Type
Floor Features: Partially Carpeted, Tile, Vinyl
HOA Fee: 130/ Monthly
Interior: Ceiling Fan(s), Dining Area, Double Vanity, Eat-in Kitchen, High Speed Internet, Kitchen Island, Bath in Primary Bedroom, Pantry, Recessed Lighting, Cable TV, Wired for Data, Walk-In Closet(s)
Laundry: Washer Hookup, Dryer Hookup
Parcel#: 798656776300123
Parking: Attached, Direct Access, Garage, Garage Door Opener, Off Street, On Street
Patio/Porch: Rear Porch
Security: Smoke Detector(s)
Sewer: Public Sewer
Water: Public
Window: Thermal Windows
Room Sizes
Bedroom 3: 11.0 x 13.0 Level - Second
Bedroom 2: 11.7 x 13.0 Level - Second
Primary Bedroom: 16.0 x 16.4 Level - Second
Kitchen: 15.4 x 14.9 Level - First
Dining Room: 16.0 x 11.2 Level - First
Great Room: 23.0 x 15.0 Level - First
Local Schools
High School: Thomas Dale
Middle School: Elizabeth Davis
Elementary School: Curtis
Listed By / Shown By
Listed By
Agency Name: Long & Foster REALTORS
Agency Contact: (804) 467-9022
Shown By
Agent Name: Scott Dearnley
Agent Phone: (804) 938-5277
Agency Title: Joyner Fine Properties

Estimate Your Payment
Estimated Payment
$ 1,978.78 per month $1,870.87 Principal & Interest $0.00 Property Tax (data not provided by mls) $107.91 Homeowner's InsuranceChange Payment Information
These real estate listings were derived from the Central Virginia Regional Multiple Listing Service, LLC, of which this brokerage is an independently owned Participant. The information contained in these listings is deemed reliable but is not guaranteed. All MLS listings are © 2026 Central Virginia Regional Multiple Listing Service,LLC. All rights reserved. No one may copy and/or repost these MLS listings, or any portion thereof, without the written permission of an authorized officer of the Central Virginia Regional Multiple Listing Service, LLC. These listings are refreshed within a minimum of every seven calendar days. Thus, listings may appear here for properties no longer on the market. The information being provided is for consumers' personal, non-commercial use and may not be used for any purpose other than to identify prospective properties for purchasing or leasing.
©Joyner Fine Properties - Seller will consider paying buyer agent compensation based upon the terms and conditions of any offer made. Said compensation to be negotiated in the purchase agreement.
Privacy Policy / DMCA Notice / ADA Accessibility


This site is hosted, designed and copyright
© 1994 - 2026 by
Delta Media Group, Inc. -- Patent Pending --
Agency License Information: Joyner Fine Properties and its agents are licensed in the Commonwealth of Virginia.
2840 Calgary Lane | MLS# 2619268
This condo located at 2840 Calgary Lane, Chester, VA 23831 is currently listed for sale with an asking price of $369,990. This property was built in 2026 and has 3 bedrooms and 2 full and 1 partial baths with 2617 sq. ft. Calgary Lane is located in the Moores Lake subdivision. Search Moores Lake real estate on www.scottdearnley.com today.