
BEDS4
BATHS2 full
SQUARE FEET1,728
MLS#2619202
STATUSActive
PROPERTY TYPEResidential - Single Family
SUBDIVISIONLake Shawnee
Property Description
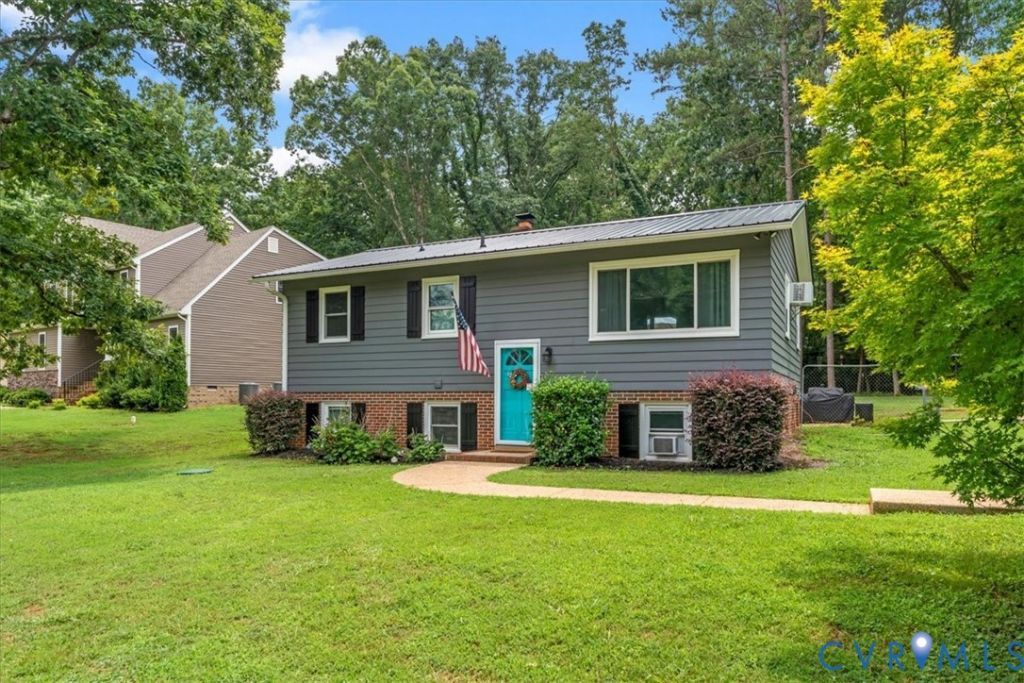
Discover the unexpected spaciousness in this charming split level 4-bedroom, 2-bath home nestled on a 0.44-acre lot in the desirable Lake Shawnee community. Built in 1970 with thoughtful updates over the years, this 1,728 sq. ft. home offers the perfect blend of comfort, functionality, and outdoor living-ideal for growing families, first-time buyers, or anyone seeking peaceful suburban living with easy access to nature. Step Inside to Welcoming Living Spaces ¢Â  The main level features two bedrooms and a full bath, with practical finishes that feel warm and inviting. ¢Â  A full walk-out basement expands your living options dramatically: a third and fourth bedroom, additional full bath, and a cozy bonus room centered around a brick wood burnin stove-perfect for movie nights, game days, or relaxing by the fire. ¢Â  Practical touches include LVP flooring, electric baseboard heating with wood stove capability, and cooling via window/wall units for year-round comfort. ¢Â  The spacious open-concept great room upstairs seamlessly combines the kitchen, dining area, and family room, anchored by a large bay window that floods the space with natural light. ¢Â  Enjoy the spacious back deck-an entertainer's dream for summer barbecues, morning coffee, or unwinding with views of your private backyard oasis. ¢Â  A paved driveway leads to ample parking and a standout large shed with a poured concrete floor and electrical wiring-ideal for workshop space, storage, tools, or hobbies. ¢Â  Mature landscaping and a level lot create a welcoming curb appeal with room for gardens, play areas, or future expansions. Entire rear yard is fenced in. ¢Â Located in Eastern Powhatan's Lake Shawnee neighborhood, this home sits in a friendly, established community with access to three scenic lakes (for an optional annual fee). Enjoy fishing, kayaking, paddleboarding, canoeing, or simply soaking in the tranquil waterfront vibes-without the high price tag of direct lakefront living. 15 Minutes from Route 288. 30 Minutes from Downtown Richmond.
Property Features
Property Type: Residential - Single Family
Basement: Full, Walk-Out Access
Basement: Yes
Cooling: Electric, Window Unit(s)
Fireplaces: 1
Heating: Baseboard, Electric
Home Style: Split-Foyer
Lot Size: 0.44 Acres
Roof Type: Metal
Stories: 1.0
Taxes: $1,833
Year Built: 1970
Feature Descriptions
Appliances: Dryer, Electric Cooking, Electric Water Heater, Oven, Refrigerator, Washer
Community Features: Beach, Boat Facilities, Lake, Playground, Park, Pond
Days on Site: 2
Exterior: Block, Drywall, Wood Siding
Exterior: Deck, Storage, Shed, Paved Driveway
Fencing: Back Yard, Partial
Fireplace: Wood Burning
Floor Features: Vinyl, Wood
HOA Fee: 125/ Annually
Interior: Bedroom on Main Level, Dining Area, High Speed Internet, Laminate Counters, Cable TV, Wired for Data
Laundry: Washer Hookup, Dryer Hookup
Lot: Level
Parcel#: 029A-6S-15
Parking: Driveway, Off Street, Paved
Patio/Porch: Stoop, Deck
Sewer: Septic Tank
Topography: Level
Water: Public
Local Schools
High School: Powhatan
Middle School: Powhatan
Elementary School: Flat Rock
Listed By / Shown By
Listed By
Agency Name: Fine Creek Realty
Shown By
Agent Name: Scott Dearnley
Agent Phone: (804) 938-5277
Agency Title: Joyner Fine Properties

Estimate Your Payment
Estimated Payment
$ 2,104.85 per month $1,845.64 Principal & Interest $152.75 Property Tax $106.46 Homeowner's InsuranceChange Payment Information
These real estate listings were derived from the Central Virginia Regional Multiple Listing Service, LLC, of which this brokerage is an independently owned Participant. The information contained in these listings is deemed reliable but is not guaranteed. All MLS listings are © 2026 Central Virginia Regional Multiple Listing Service,LLC. All rights reserved. No one may copy and/or repost these MLS listings, or any portion thereof, without the written permission of an authorized officer of the Central Virginia Regional Multiple Listing Service, LLC. These listings are refreshed within a minimum of every seven calendar days. Thus, listings may appear here for properties no longer on the market. The information being provided is for consumers' personal, non-commercial use and may not be used for any purpose other than to identify prospective properties for purchasing or leasing.
©Joyner Fine Properties - Seller will consider paying buyer agent compensation based upon the terms and conditions of any offer made. Said compensation to be negotiated in the purchase agreement.
Privacy Policy / DMCA Notice / ADA Accessibility


This site is hosted, designed and copyright
© 1994 - 2026 by
Delta Media Group, Inc. -- Patent Pending --
Agency License Information: Joyner Fine Properties and its agents are licensed in the Commonwealth of Virginia.
2435 Ocala Drive | MLS# 2619202
This single family home located at 2435 Ocala Drive , Powhatan, VA 23139 is currently listed for sale with an asking price of $365,000. This property was built in 1970 and has 4 bedrooms and 2 full baths with 1728 sq. ft. Ocala Drive is located in the Lake Shawnee subdivision. Search Lake Shawnee real estate on www.scottdearnley.com today.