
BEDS4
BATHS4 full 1 partial
SQUARE FEET4,011
MLS#VALO2130678
STATUSACTIVE
PROPERTY TYPEResidential - Townhouse
SUBDIVISIONLOUDOUN VALLEY CARRIAGES
SCHOOLLOUDOUN COUNTY PUBLIC SCHOOLS
Property Description
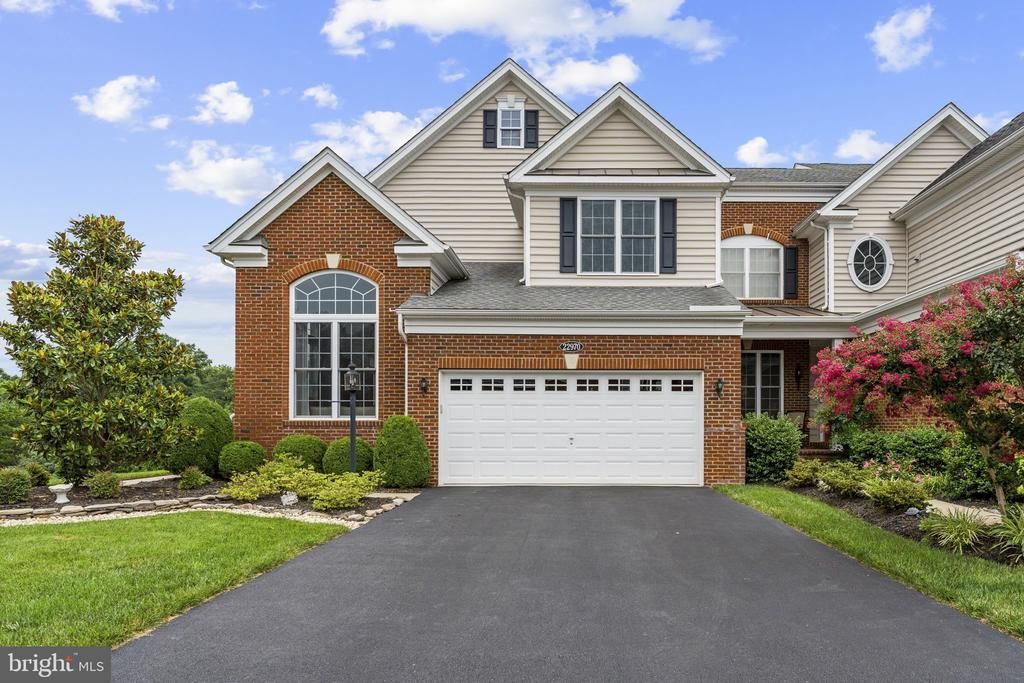
Discover comfortable main-level living in this beautifully designed 4-bedroom, 4-full-bath, 1-half-bath home offering 4,011 square feet of thoughtfully designed living space on a 0.13-acre lot (approximately 5,663 square feet). The main level is designed for both everyday comfort and entertaining, featuring a spacious primary suite with a private bath, a dedicated home office, a formal dining room, and a warm, inviting family room with a fireplace that flows seamlessly into the kitchen. Recent updates include a newer air conditioning unit, a newer upstairs heat pump, and an upgraded kitchen refrigerator, adding comfort and value for the next owner. Just beyond, step onto the expansive deck or unwind in the screened porch—perfect for enjoying your morning coffee, hosting gatherings, or simply relaxing outdoors. <br><br> Upstairs, you'll find three additional bedrooms and two full bathrooms, including one bedroom with its own private en-suite bath, providing an ideal setup for guests, extended family, or added privacy. The remaining bedrooms are generously sized and share access to the additional full bath, creating a functional layout for a variety of lifestyles. <br><br> A conveniently located half bathroom on the main level adds everyday functionality for guests. The lower level offers exceptional flexibility with a spacious family room complete with a full bathroom, making it ideal for entertaining, hosting overnight guests, or creating a private retreat. Additional space provides endless possibilities for a recreation room, media room, fitness area, hobby space, or extra storage, allowing you to customize the home to fit your lifestyle. <br><br> The professionally maintained, fenced yard is complemented by a lawn sprinkler system, making it easy to keep the landscaping looking its best.. <br><br> Ideally located in the highly sought-after Broadlands community, this home is just minutes from Broadlands Marketplace, Brambleton Town Center, One Loudoun, and Dulles Market Square, where you'll find an excellent selection of shopping, dining, entertainment, and everyday conveniences. Residents also enjoy nearby parks, scenic walking trails, and community amenities. For commuters, the location is hard to beat with quick access to the Dulles Greenway (Route 267), Route 50, Loudoun County Parkway, and the Ashburn Metro Station. Washington Dulles International Airport is less than 10 miles away, making both business and leisure travel exceptionally convenient while providing easy connections throughout Northern Virginia and into Washington, D.C. Schedule your tour now!
Property Features
Property Type: Residential - Townhouse
Basement: Yes
Basement: Full, Walkout Level, Outside Entrance, Interior Access, Rear Entrance, Space For Rooms, Windows, Fully Finished, Heated, Improved, Sump Pump
Cooling: Central A/C, Ceiling Fan(s)
Fireplaces: 1
Fuel Type: Natural Gas
Garage: 2
Heating: Forced Air
Home Style: Colonial, Carriage House
Lot Size: 0.13 Acres
Roof Type: Shingle
Stories: 3.0
Taxes: $7,297
Year Built: 2012
Feature Descriptions
Additional Structures: Above Grade, Below Grade
Appliances: Cooktop, Dishwasher, Disposal, Dryer, Microwave, Oven - Wall, Refrigerator, Washer, Built-In Microwave, Range Hood, Washer - Front Loading, Dryer - Front Loading, Icemaker, Oven - Double
Community Amenities: Bike Trail, Club House, Common Grounds, Exercise Room, Jog/Walk Path, Party Room, Pool - Outdoor, Tot Lots/Playground, Basketball Courts, Recreational Center, Tennis Courts, Fitness Center
Exterior: Bump-outs, Sidewalks, Street Lights, Exterior Lighting, Gutter System, Lawn Sprinkler
Exterior: Brick, Combination, Frame, Brick Veneer, Vinyl Siding
Fencing: Aluminum, Rear, Partially
Fireplace: Equipment, Mantel(s)
Flooring: Carpet, Ceramic Tile, Hardwood, Marble
HOA Fee: $411.00/Monthly
Interior: Family Room Off Kitchen, Kitchen - Gourmet, Kitchen - Island, Dining Area, Primary Bath(s), Chair Railings, Crown Moldings, Entry Level Bedroom, Wood Floors, Recessed Lighting, Breakfast Area, Ceiling Fan(s), Combination Kitchen/Living, Window Treatments, Bathroom - Soaking Tub, Bathroom - Walk-In Shower, Bathroom - Tub Shower, Kitchenette, Floor Plan - Open, Kitchen - Eat-In
Lot: Backs to Trees, Front Yard, Rear Yard, SideYard(s), Trees/Wooded, Landscaping, Cul-de-sac, Partly Wooded, Premium, Private, Secluded
Lot Dimensions: 0.13 Acre(S)
Parking Features: Asphalt Driveway, Private
Parking Notes: 2 Total Parking Spaces
Pet Restrictions: No Pet Restrictions
Rooms: Dining Room, Primary Bedroom, Bedroom 2,Bedroom 3,Bedroom 4,Kitchen, Family Room, Basement, Foyer, Laundry, Office, Recreation Room, Storage Room, Primary Bathroom, Full Bath, Half Bath, Screened Porch
Sewer: Public Sewer
Special View Info: Street, Trees/Woods
SQFT Above Finished: 2811
SQFT Below Finished: 1200
SQFT Total Finished: 4011
Structure Type: End of Row/Townhouse
Total Garage/Parking Spaces: 2
Water: Public
Windows: Bay/Bow, Transom, Double Hung
Wooded: Yes
Room Sizes
Dining Room: 18 x 11 Level - Main
Kitchen: 15 x 13 Level - Main
Foyer: 8 x 8 Level - Main
Primary Bathroom: 12 x 10 Level - Main
Primary Bedroom: 24 x 13 Level - Main
Half Bath: 8 x 4 Level - Main
Bedroom 2: 17 x 13 Level - Upper 1
Full Bath: 8 x 7 Level - Upper 1
Full Bath: 7 x 7 Level - Upper 1
Family Room: 24 x 16 Level - Main
Office: 12 x 11 Level - Main
Laundry: 11 x 5 Level - Main
Recreation Room: 51 x 30 Level - Lower 1
Full Bath: 9 x 5 Level - Lower 1
Bedroom 4: 20 x 12 Level - Upper 1
Basement: 11 x 11 Level - Lower 1
Bedroom 3: 16 x 15 Level - Upper 1
Storage Room: 16 x 11 Level - Lower 1
Local Schools
High School: ROCK RIDGE
Middle School: STONE HILL
Elementary School: ROSA LEE CARTER
School District: LOUDOUN COUNTY PUBLIC SCHOOLS
Listed By / Shown By
Listed By
Agency Name: Samson Properties
Agency Phone: 7033788810
Shown By
Agent Name: Scott Dearnley
Agent Phone: (804) 938-5277
Agency Title: Joyner Fine Properties

Estimate Your Payment
Estimated Payment
$ 5,528.44 per month $4,652.02 Principal & Interest $608.08 Property Tax $268.33 Homeowner's InsuranceChange Payment Information
©Joyner Fine Properties - Seller will consider paying buyer agent compensation based upon the terms and conditions of any offer made. Said compensation to be negotiated in the purchase agreement.
Privacy Policy / DMCA Notice / ADA Accessibility


This site is hosted, designed and copyright
© 1994 - 2026 by
Delta Media Group, Inc. -- Patent Pending --
Agency License Information: Joyner Fine Properties and its agents are licensed in the Commonwealth of Virginia.
22970 Weybridge Square | MLS# VALO2130678
This townhouse located at 22970 Weybridge Square, Broadlands, VA 20148 is currently listed for sale with an asking price of $920,000. This property was built in 2012 and has 4 bedrooms and 4 full and 1 partial baths with 4011 sq. ft. Weybridge Square is located in the LOUDOUN VALLEY CARRIAGES subdivision within the LOUDOUN COUNTY PUBLIC SCHOOLS school district. Search LOUDOUN VALLEY CARRIAGES real estate on www.scottdearnley.com today.