
BEDS3
BATHS1 full
SQUARE FEET1,404
MLS#VALO2127562
STATUSACTIVE
PROPERTY TYPEResidential - Single Family
SUBDIVISIONFOX ACRES
SCHOOLLOUDOUN COUNTY PUBLIC SCHOOLS
Property Description
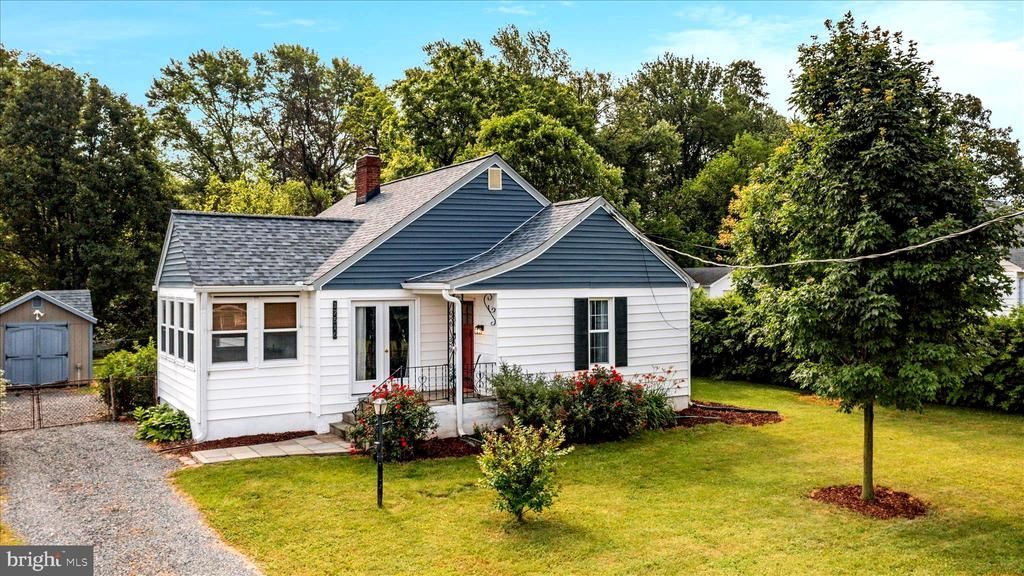
Welcome to this charming Cape Cod in the heart of Hamilton, where timeless character meets opportunity. Thoughtfully maintained and featuring a brand-new roof, this inviting home is ready for its next chapter. Rich hardwood floors, a bright and welcoming interior, and classic Cape Cod architecture create a warm sense of home from the moment you arrive. Whether you’re looking for your first home, a place to downsize, or a property with room to personalize over time, this home offers endless potential. The spacious backyard is a true highlight, providing plenty of room for gardening, outdoor entertaining, play, or simply relaxing in your own private outdoor retreat. The generous lot also offers the opportunity to explore a future rear addition, allowing you to expand the home as your needs evolve (subject to county approvals). The full basement provides excellent storage space, while the Amish-built barn with electricity, lighting, and a ceiling fan is ideal for hobbies, a workshop, or additional storage. Located in the picturesque town of Hamilton, you’ll enjoy the charm of small-town living with convenient access to local shops, restaurants, wineries, parks, and commuter routes. If you’ve been searching for a home with character, a wonderful yard, and the opportunity to make it uniquely your own, this is a property you won’t want to miss.
Property Features
Property Type: Residential - Single Family
Basement: Full, Unfinished
Basement: Yes
Cooling: Central A/C, Programmable Thermostat
Fuel Type: Electric, Oil
Heating: Heat Pump(s)
Home Style: Cape Cod
Lot Size: 0.28 Acres
Roof Type: Shingle
Stories: 3.0
Taxes: $4,180
Year Built: 1952
Feature Descriptions
Additional Structures: Above Grade, Below Grade
Appliances: Dryer, Exhaust Fan, Oven - Single, Refrigerator, Stainless Steel Appliances, Washer, Water Heater
Days on Site: 35
Exterior: Vinyl Siding
Exterior: Awning(s)
Fencing: Fully
Flooring: Hardwood, Carpet
Interior: Attic, Carpet, Entry Level Bedroom, Family Room Off Kitchen, Floor Plan - Traditional, Kitchen - Island, Pantry, Bathroom - Tub Shower, Upgraded Countertops, Wood Floors
Lot: Backs to Trees, Front Yard, Rear Yard
Lot Dimensions: 0.28 Acre(S)
Sewer: Public Sewer
SQFT Above Finished: 1404
SQFT Total Finished: 1404
Structure Type: Detached
Water: Public
Local Schools
High School: LOUDOUN VALLEY
School District: LOUDOUN COUNTY PUBLIC SCHOOLS
Listed By / Shown By
Listed By
Agency Name: Dream Real Estate
Agency Phone: 5408692964
Shown By
Agent Name: Scott Dearnley
Agent Phone: (804) 938-5277
Agency Title: Joyner Fine Properties

Estimate Your Payment
Estimated Payment
$ 3,342.80 per month $2,831.16 Principal & Interest $348.33 Property Tax $163.30 Homeowner's InsuranceChange Payment Information
©Joyner Fine Properties - Seller will consider paying buyer agent compensation based upon the terms and conditions of any offer made. Said compensation to be negotiated in the purchase agreement.
Privacy Policy / DMCA Notice / ADA Accessibility


This site is hosted, designed and copyright
© 1994 - 2026 by
Delta Media Group, Inc. -- Patent Pending --
Agency License Information: Joyner Fine Properties and its agents are licensed in the Commonwealth of Virginia.
17516 Harmony Church Road | MLS# VALO2127562
This single family home located at 17516 Harmony Church Road, Hamilton, VA 20158 is currently listed for sale with an asking price of $559,900. This property was built in 1952 and has 3 bedrooms and 1 full baths with 1404 sq. ft. Harmony Church Road is located in the FOX ACRES subdivision within the LOUDOUN COUNTY PUBLIC SCHOOLS school district. Search FOX ACRES real estate on www.scottdearnley.com today.