
BEDS1
BATHS1 full
SQUARE FEET709
MLS#VAFX2328482
STATUSACTIVE
PROPERTY TYPEResidential - Condominium
SUBDIVISIONTHE BORO TYSONS
SCHOOLFAIRFAX COUNTY PUBLIC SCHOOLS
Property Description
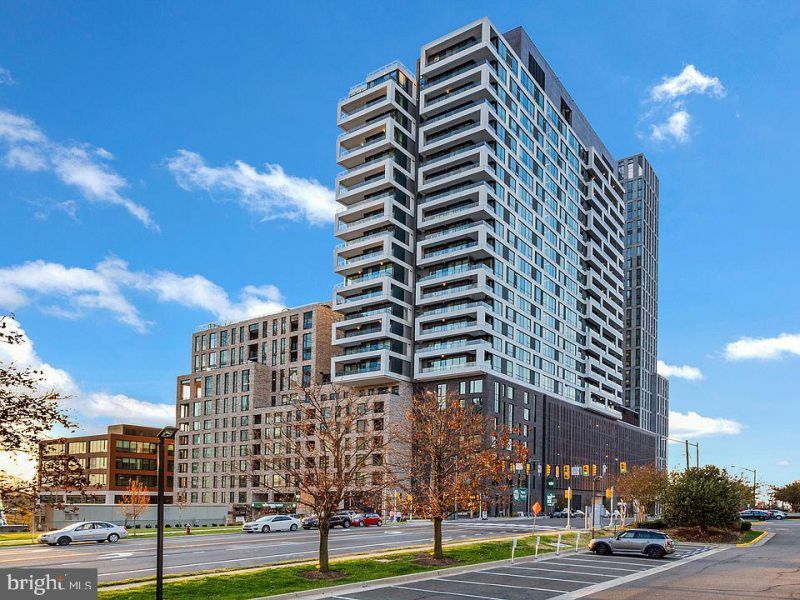
LOCATION, LOCATION, LOCATION! Experience luxury living at Verse in the heart of The Boro, one of Tysons' most vibrant mixed-use communities. Enjoy unparalleled convenience with Whole Foods Market, the Greensboro Metro Station, upscale shopping, fine dining, entertainment, and Tysons' luxury movie theater just moments from your door. This light-filled 1-bedroom, 1-bath residence features an open-concept floor plan with floor-to-ceiling windows that flood the living spaces with natural light, creating a bright and inviting atmosphere. The contemporary kitchen flows seamlessly into the living area, offering the perfect space for everyday living and entertaining. Residents of Verse enjoy an exceptional collection of resort-style amenities, including a 24-hour concierge, state-of-the-art fitness center with yoga studio, outdoor swimming pool, elegant lobby, grand entertainment lounge, guest suites, and the spectacular one-acre Sky Park. The home also includes one assigned garage parking space (#228) and a private storage unit (Level 3, Unit 18). An outstanding opportunity to enjoy sophisticated, low-maintenance living in one of Northern Virginia's premier luxury condominium communities.
Property Features
Property Type: Residential - Condominium
Cooling: Central A/C
Fuel Type: Natural Gas
Garage: 1
Heating: Forced Air
Home Style: Contemporary
Stories: 1.0
Taxes: $5,519
Year Built: 2019
Feature Descriptions
Accessibility: Elevator
Additional Structures: Above Grade, Below Grade
Appliances: Microwave, Disposal, Dryer, Dishwasher, Oven/Range - Gas, Refrigerator, Stainless Steel Appliances, Washer
Community Amenities: Concierge, Elevator, Exercise Room, Party Room, Pool - Outdoor, Security, Fitness Center
Condo/Coop Fee: $596.00/Monthly
Days on Site: 1
Interior: Combination Kitchen/Living, Elevator, Kitchen - Eat-In, Kitchen - Island, Recessed Lighting, Wood Floors
Parking Features: Assigned
Parking Notes: 1 Total Parking Spaces
Pet Restrictions: Size/Weight Restriction
Rooms: Living Room, Kitchen, Bedroom 1
Sewer: Public Sewer
SQFT Above Finished: 709
SQFT Total Finished: 709
Structure Type: Unit/Flat/Apartment
Total Garage/Parking Spaces: 1
Water: Public
Local Schools
High School: MARSHALL
Middle School: KILMER
Elementary School: WESTBRIAR
School District: FAIRFAX COUNTY PUBLIC SCHOOLS
Listed By / Shown By
Listed By
Agency Name: Long & Foster Real Estate, Inc.
Agency Phone: 7037901990
Shown By
Agent Name: Scott Dearnley
Agent Phone: (804) 938-5277
Agency Title: Joyner Fine Properties

Estimate Your Payment
Estimated Payment
$ 3,401.43 per month $2,781.10 Principal & Interest $459.92 Property Tax $160.42 Homeowner's InsuranceChange Payment Information
©Joyner Fine Properties - Seller will consider paying buyer agent compensation based upon the terms and conditions of any offer made. Said compensation to be negotiated in the purchase agreement.
Privacy Policy / DMCA Notice / ADA Accessibility


This site is hosted, designed and copyright
© 1994 - 2026 by
Delta Media Group, Inc. -- Patent Pending --
Agency License Information: Joyner Fine Properties and its agents are licensed in the Commonwealth of Virginia.
1650 Silver Hill Drive , Unit 1010 | MLS# VAFX2328482
This condo located at 1650 Silver Hill Drive , Unit 1010, McLean, VA 22102 is currently listed for sale with an asking price of $550,000. This property was built in 2019 and has 1 bedrooms and 1 full baths with 709 sq. ft. Silver Hill Drive , Unit 1010 is located in the THE BORO TYSONS subdivision within the FAIRFAX COUNTY PUBLIC SCHOOLS school district. Search THE BORO TYSONS real estate on www.scottdearnley.com today.