
BEDS6
BATHS5 full 1 partial
SQUARE FEET4,497
MLS#2604385
STATUSActive
PROPERTY TYPEResidential - Single Family
SUBDIVISIONHallsley
Property Description
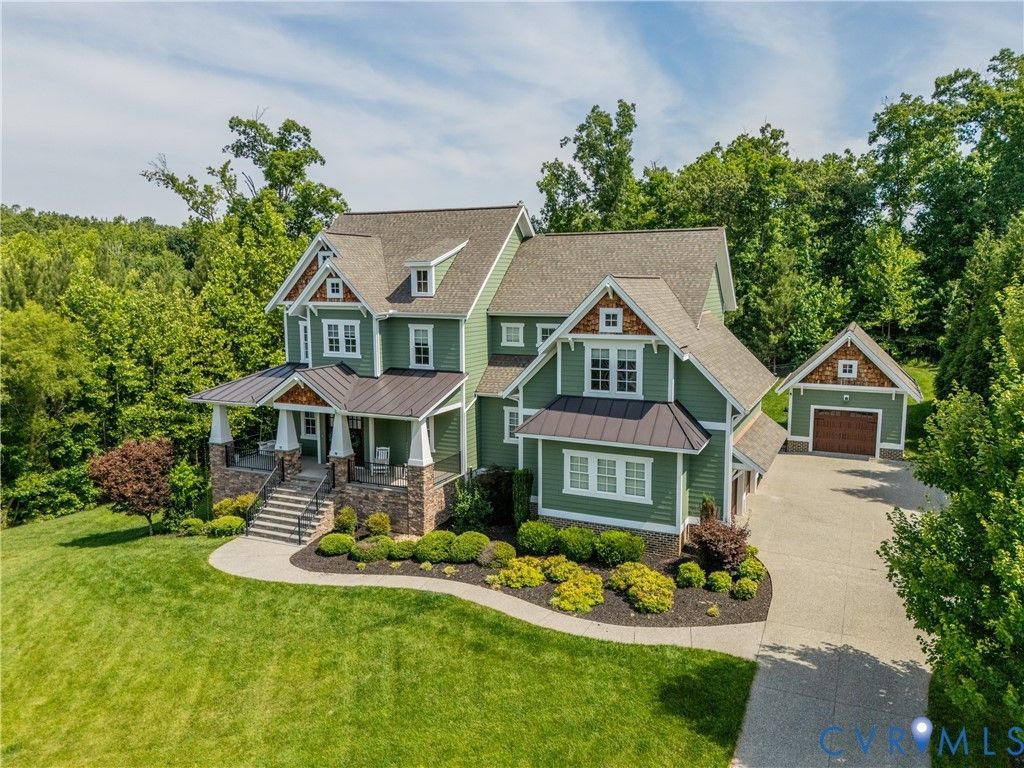
$25K SELLER CREDIT TOWARD CLOSING COSTS-USE IT TO BUY DOWN YOUR RATE. ASK YOUR LENDER WHAT RATE THAT GETS YOU. Exceptional custom-built home in the award-winning community of Hallsley, this craftsman-style home, with its high peaks, extensive stonework, and large front porch, sits on a .63 acre lot, one of the most private homesites in the community. The exterior features updated Hardie siding and a complete repaint. The backyard firepit and patio are surrounded by protected forest that will never be developed. The gourmet kitchen was fully remodeled in July 2024 with state-of-the-art appliances, an over-sized Cristalo Premium quartzite island, and custom lighting. A large pantry, scullery, and custom cabinets provide extensive storage. The main level boasts solid oak floors, a first-floor bedroom with ensuite bath, screened porch, and a drop zone between the kitchen and garage. The open-concept flow leads to an inviting living area with a fireplace, and a separate window-lined dining area offers abundant natural light. The second floor has 3 bedrooms, 2 full ensuite bathrooms, a laundry room, and two unfinished areas perfect for storage. The luxurious primary bedroom has a private balcony overlooking the back yard, plus two custom walk-in closets with built-in wardrobe cabinets. One of the four bedrooms was converted into a home office overlooking the back yard, with a custom built-in desk and cabinet drawers featuring USB ports and outlets (easily converted back to a walk-in closet). The walkout basement is a fully independent living space with a family room, gas fireplace, full kitchen, bedroom with a recently updated ensuite full bath, and a walk-in closet with laundry. Other features include high efficiency Trane heat pumps, an automated Hydrawise irrigation system, a full exterior lighting package, and additional storage above the detached garage. Located in a resort-style neighborhood with clubhouse, water park, and trails, this home combines practicality with true pride of ownership.
Property Features
Property Type: Residential - Single Family
Basement: Finished, Partial
Basement: Yes
Cooling: Heat Pump, Zoned
Fenced: Yes
Fireplaces: 2
Garage: 3 car attached
Heating: Electric, Heat Pump, Propane, Zoned
Home Style: Transitional
Lot Size: 0.63 Acres
Stories: 2.0
Taxes: $9,833
Year Built: 2015
Feature Descriptions
Appliances: Built-In Oven, Dishwasher, Disposal, Microwave, Propane Water Heater, Range Hood, Stove, Tankless Water Heater
Community Features: Basketball Court, Common Grounds/Area, Clubhouse, Home Owners Association, Lake, Playground, Park, Pond, Trails/Paths
Days on Site: 170
Door Features: French Doors
Exterior: Frame, HardiPlank Type
Fencing: Back Yard, Fenced
Fireplace: Gas, Insert
HOA Fee: 375/ Quarterly
Interior: Bookcases, Built-in Features, Bedroom on Main Level, Butlers Pantry, Ceiling Fan(s), Dining Area, Double Vanity, Eat-in Kitchen, En Suite Bathroom, French Door(s)/Atrium Door(s), Full Bath on Main Level, Fireplace, Granite Counters, High Ceilings, Kitchen Island, Bath in Primary Bedroom, Recessed Lighting, Walk-In Closet(s)
Laundry: Washer Hookup, Dryer Hookup
Parcel#: 711-69-77-64-400-000
Parking: Attached, Garage
Patio/Porch: Rear Porch, Deck, Front Porch
Pool Features: Community, Pool
Sewer: Public Sewer
Water: Public
Room Sizes
Primary Bedroom: 12.11 x 12.8 Level - Basement
Additional Room: 21.6 x 15.3 Level - Basement
Laundry: 9.8 x 11.11 Level - Second
Bedroom 5: 12.11 x 12.8 Level - Second
Bedroom 4: 11.10 x 19.8 Level - Second
Bedroom 3: 19.8 x 13.0 Level - Second
Primary Bedroom: 15.11 x 14.11 Level - Second
Additional Room: 13.6 x 6.2 Level - First
Additional Room: 9.0 x 8.5 Level - First
Bedroom 2: 13.11 x 12.0 Level - First
Dining Room: 14.11 x 9.9 Level - First
Kitchen: 16.0 x 19.11 Level - First
Living Room: 13.11 x 17.11 Level - First
Local Schools
High School: Midlothian
Middle School: Midlothian
Elementary School: Old Hundred
Listed By / Shown By
Listed By
Agency Name: Keller Williams Realty
Shown By
Agent Name: Scott Dearnley
Agent Phone: (804) 938-5277
Agency Title: Joyner Fine Properties

Estimate Your Payment
Estimated Payment
$ 8,306.64 per month $7,078.91 Principal & Interest $819.42 Property Tax $408.32 Homeowner's InsuranceChange Payment Information
These real estate listings were derived from the Central Virginia Regional Multiple Listing Service, LLC, of which this brokerage is an independently owned Participant. The information contained in these listings is deemed reliable but is not guaranteed. All MLS listings are © 2026 Central Virginia Regional Multiple Listing Service,LLC. All rights reserved. No one may copy and/or repost these MLS listings, or any portion thereof, without the written permission of an authorized officer of the Central Virginia Regional Multiple Listing Service, LLC. These listings are refreshed within a minimum of every seven calendar days. Thus, listings may appear here for properties no longer on the market. The information being provided is for consumers' personal, non-commercial use and may not be used for any purpose other than to identify prospective properties for purchasing or leasing.
©Joyner Fine Properties - Seller will consider paying buyer agent compensation based upon the terms and conditions of any offer made. Said compensation to be negotiated in the purchase agreement.
Privacy Policy / DMCA Notice / ADA Accessibility


This site is hosted, designed and copyright
© 1994 - 2026 by
Delta Media Group, Inc. -- Patent Pending --
Agency License Information: Joyner Fine Properties and its agents are licensed in the Commonwealth of Virginia.
16030 Drumone Road | MLS# 2604385
This single family home located at 16030 Drumone Road, Midlothian, VA 23112 is currently listed for sale with an asking price of $1,399,950. This property was built in 2015 and has 6 bedrooms and 5 full and 1 partial baths with 4497 sq. ft. Drumone Road is located in the Hallsley subdivision. Search Hallsley real estate on www.scottdearnley.com today.