
BEDS5
BATHS7 full 1 partial
SQUARE FEET7,769
MLS#675511
STATUS
PROPERTY TYPEResidential - Single Family
Property Description
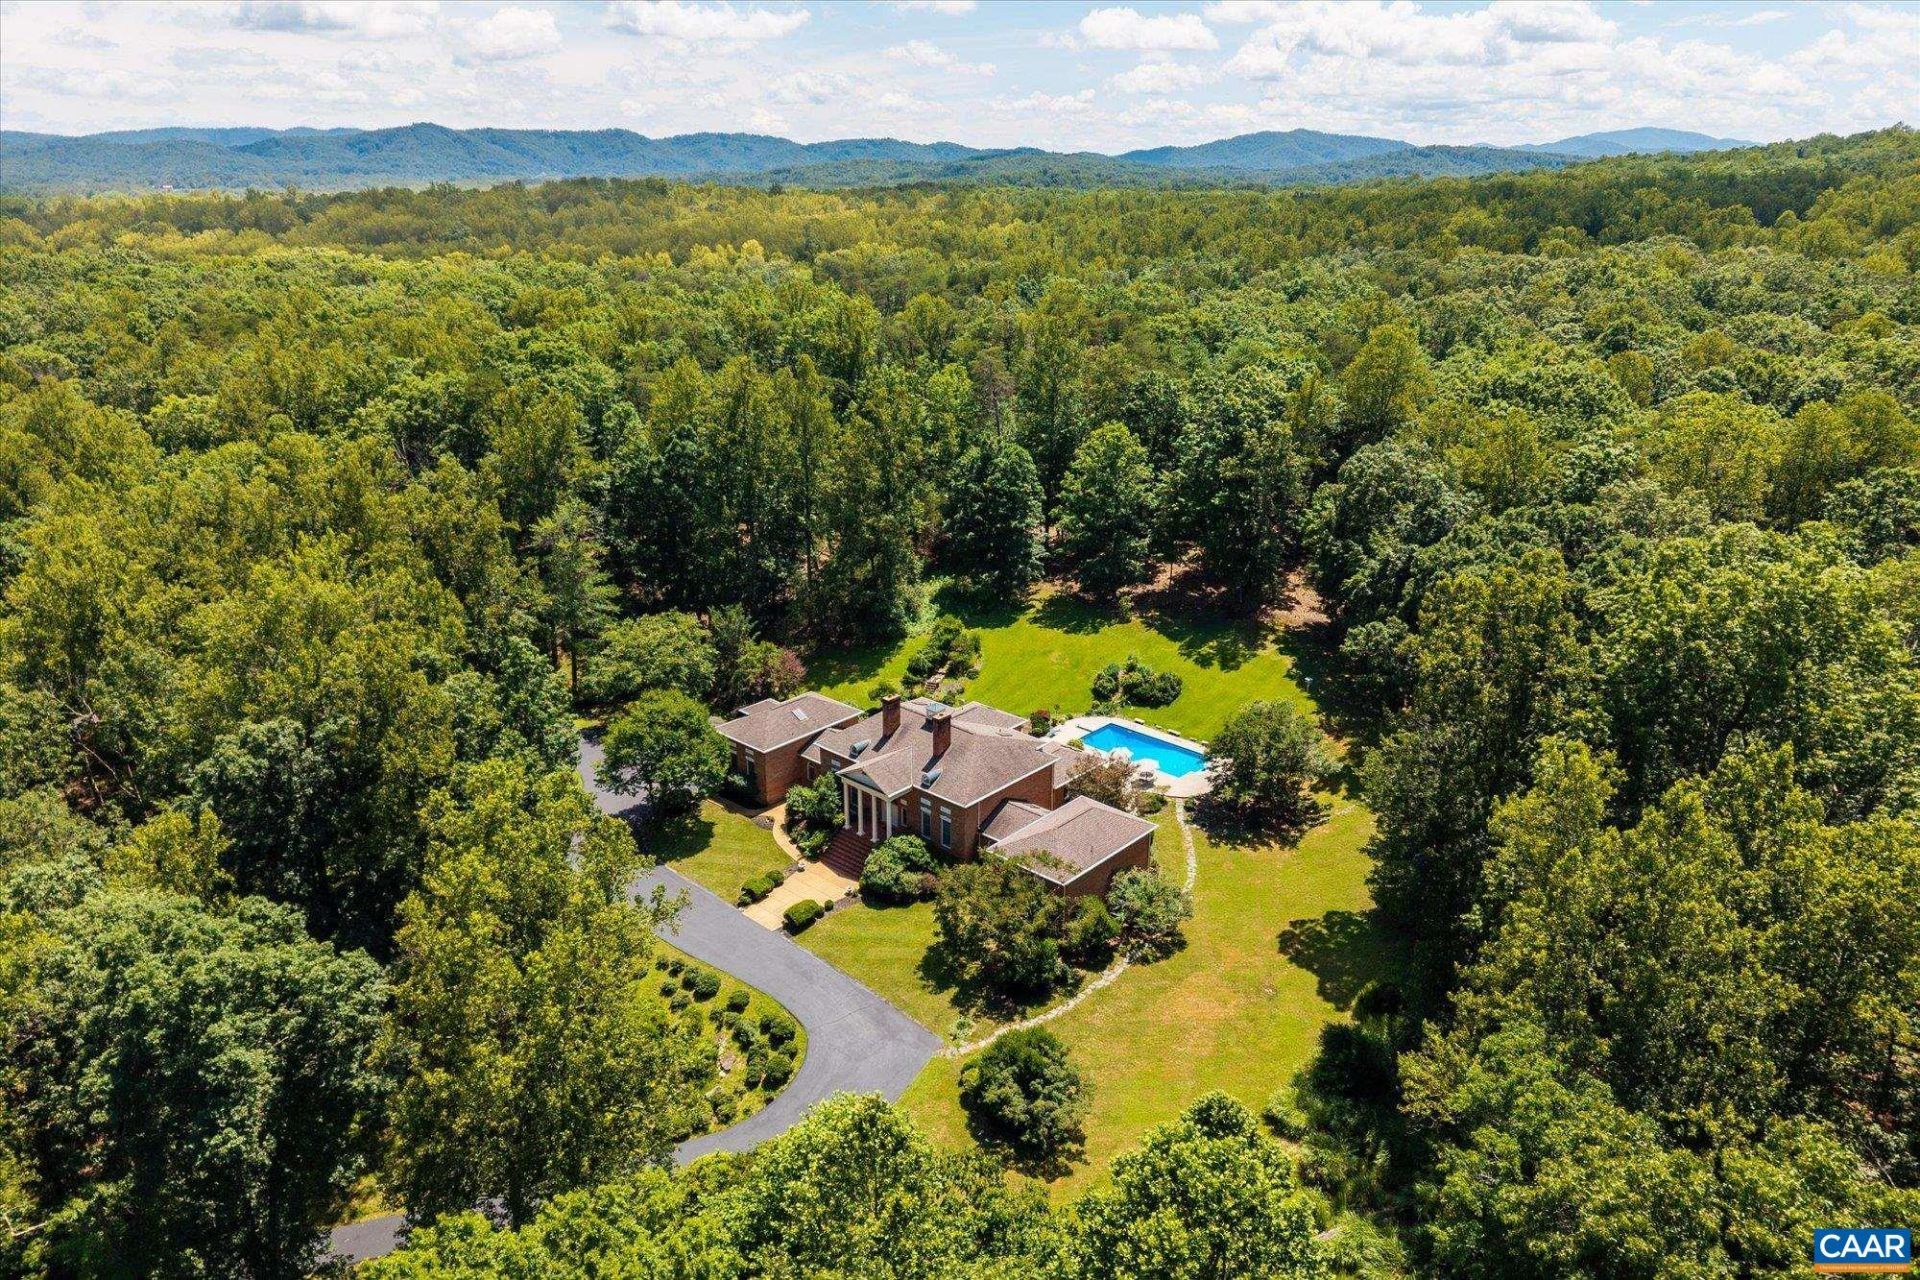
Privately sited on 21 landscaped acres, this stately brick residence blends classic architecture with modern comfort. The home offers five bedrooms, seven full and one half baths, soaring ceilings, refined moldings, and four fireplaces. The main level has been thoughtfully refreshed with new paint throughout, updated fixtures & hardware, and striking new front doors that welcome abundant natural light. A grand living room anchors the home, complemented by a serene home office, expansive primary suite, and guest quarters with loft. The finished walk-out lower level features a wet bar and wine cellar, ideal for recreation and entertaining. Outdoors, enjoy a swimming pool, clay tennis court, mature landscaping, and sweeping lawn. A generator and garage enhance everyday function. An estate offering privacy, scale, and refined living just minutes from town.
Property Features
Property Type: Residential - Single Family
Basement: Yes
Basement: Finished, Walk-Out Access
Cooling: Central Air
Garage: 1 car attached
Heating: Heat Pump
Lot Size: 21.71 Acres
Roof Type: Composition, Shingle
Stories: 2.0
Taxes: $23,309
Year Built: 1993
Amenities
Double Vanity
Primary Downstairs
Walk-In Closet(s)
Entrance Foyer
Eat-in Kitchen
High Ceilings
Home Office
Kitchen Island
Recessed Lighting
Vaulted Ceiling(s)
Tennis Court(s)
Feature Descriptions
Appliances: Built-In Oven, Dishwasher, Disposal, Microwave, Refrigerator, Dryer, Washer
Community Features: Stream
Days on Site: 98
Exterior: Brick, Stick Built
Fireplace: Multiple
Flooring: Brick, Ceramic Tile, Hardwood, Marble
Lot: Garden, Landscaped, Private, Wooded
Parcel#: 05800-00-00-06500
Parking: Attached, Garage, Garage Door Opener
Parking Notes: Attached, Garage, Garage Door Opener
Patio/Porch: Patio
Pool: Pool, Private
Pool: Pool, Private
Security: Security System, Smoke Detector(s), Surveillance System
Security: yes
Sewer: Septic Tank
Swimming Pool: Yes
Utilities: High Speed Internet Available
Water: Private, Well
Window: Insulated Windows
Local Schools
High School: Western Albemarle
Middle School: Henley
Elementary School: Ivy Elementary
Listed By / Shown By
Listed By
Agency Name: MCLEAN FAULCONER INC., REALTOR
Agency Phone: 434-295-1131
Shown By
Agent Name: Scott Dearnley
Agent Phone: (804) 938-5277
Agency Title: Joyner Fine Properties

Estimate Your Payment
Estimated Payment
$ 15,045.53 per month $12,388.53 Principal & Interest $1,942.42 Property Tax $714.58 Homeowner's InsuranceChange Payment Information
©Joyner Fine Properties - Seller will consider paying buyer agent compensation based upon the terms and conditions of any offer made. Said compensation to be negotiated in the purchase agreement.
Privacy Policy / DMCA Notice / ADA Accessibility


This site is hosted, designed and copyright
© 1994 - 2026 by
Delta Media Group, Inc. -- Patent Pending --
Agency License Information: Joyner Fine Properties and its agents are licensed in the Commonwealth of Virginia.
1462 Owensville Rd | MLS# 675511
This single family home located at 1462 Owensville Rd, Charlottesville, VA 22901 is currently listed for sale with an asking price of $2,450,000. This property was built in 1993 and has 5 bedrooms and 7 full and 1 partial baths with 7769 sq. ft. Search Charlottesville real estate on www.scottdearnley.com today.