
BEDS5
BATHS3 full 1 partial
SQUARE FEET3,292
MLS#VAFX2320998
STATUSACTIVE UNDER CONTRACT
PROPERTY TYPEResidential - Single Family
SUBDIVISIONWAVERLY CROSSING
SCHOOLFAIRFAX COUNTY PUBLIC SCHOOLS
Property Description
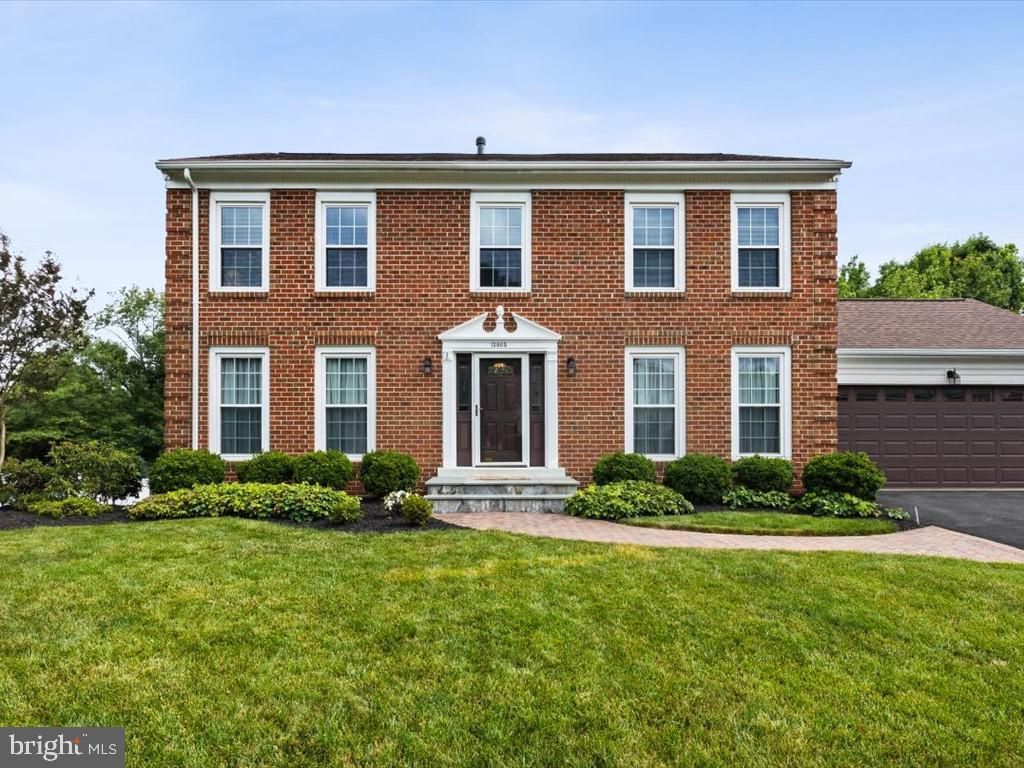
Wonderful home in the highly sought after Waverly Crossing community will be available very soon. Come to our open house on 6/28! Main level entry is on the ground floor through a beautiful foyer or through the attached 2 car garage. There is a brand-new EV charger in the garage that was professionally installed in late 2025. Main level has a half bath, bar area, awesome open gourmet kitchen and a climate-controlled sunroom just off the kitchen making this home great for entertaining or just relaxing. Upstairs there are four comfortable bedrooms and two full baths. Access to the basement is from the main level down to a fully finished space that has a bedroom, a full bath, storage area and a recreational area. There are doors for exit/entry to the outside. Did we mention the awesome bump out sunroom that is climate controlled and there are two deck areas on each side of the sunroom where you can sit in the sun, enjoy an adult beverage and cook on the gas grill that conveys. What else conveys? The professionally installed EV charging station, the gas grill and a few other items (which the owners will take if you decide to bring your own). Of note: the main level floors are hardwood, the kitchen countertop is quartz, stainless steel appliances, 5 burner gas stove, cherry wood soft close kitchen cabinets. The 2-car garage is extra wide and extra deep. There is a drop-down ladder in the garage for easy access to extra storage above the garage. (attic) Come see to believe! Pictures will be available on 6/27 We look forward to seeing you when we go live on 6/28/2026!
Property Features
Property Type: Residential - Single Family
Basement: Fully Finished, Heated, Improved, Outside Entrance, Rear Entrance, Walkout Stairs, Interior Access
Basement: Yes
Cooling: Central A/C
Fireplaces: 1
Fuel Type: Natural Gas
Garage: 2
Heating: Forced Air
Home Style: Colonial
Lot Size: 0.26 Acres
Roof Type: Shingle
Stories: 3.0
Taxes: $10,091
Year Built: 1986
Feature Descriptions
Accessibility: Level Entry - Main
Additional Structures: Above Grade, Below Grade
Appliances: Built-In Microwave, Dishwasher, Disposal, Dryer, Extra Refrigerator/Freezer, Icemaker, Refrigerator, Washer, Water Heater
Days on Site: 32
Exterior: Brick, Brick Front, Frame, Vinyl Siding
HOA Fee: $400.00/Annually
Lot: Backs to Trees, Front Yard, Landscaping, Level
Lot Dimensions: 0.26 Acre(S)
Parking Features: Asphalt Driveway
Parking Notes: 6 Total Parking Spaces
Pet Restrictions: Case by Case Basis
Sewer: Public Sewer
SQFT Above Finished: 2292
SQFT Below Finished: 1000
SQFT Total Finished: 3292
Structure Type: Detached
Total Garage/Parking Spaces: 6
Water: Public
Local Schools
High School: CHANTILLY
Elementary School: BROOKFIELD
School District: FAIRFAX COUNTY PUBLIC SCHOOLS
Listed By / Shown By
Listed By
Agency Name: Samson Properties
Agency Phone: 7033788810
Shown By
Agent Name: Scott Dearnley
Agent Phone: (804) 938-5277
Agency Title: Joyner Fine Properties

Estimate Your Payment
Estimated Payment
$ 6,123.34 per month $4,994.35 Principal & Interest $840.92 Property Tax $288.08 Homeowner's InsuranceChange Payment Information
©Joyner Fine Properties - Seller will consider paying buyer agent compensation based upon the terms and conditions of any offer made. Said compensation to be negotiated in the purchase agreement.
Privacy Policy / DMCA Notice / ADA Accessibility


This site is hosted, designed and copyright
© 1994 - 2026 by
Delta Media Group, Inc. -- Patent Pending --
Agency License Information: Joyner Fine Properties and its agents are licensed in the Commonwealth of Virginia.
13805 Valley Country Drive | MLS# VAFX2320998
This single family home located at 13805 Valley Country Drive, Chantilly, VA 20151 is currently listed for sale with an asking price of $987,700. This property was built in 1986 and has 5 bedrooms and 3 full and 1 partial baths with 3292 sq. ft. Valley Country Drive is located in the WAVERLY CROSSING subdivision within the FAIRFAX COUNTY PUBLIC SCHOOLS school district. Search WAVERLY CROSSING real estate on www.scottdearnley.com today.