
BEDS5
BATHS3 full 1 partial
SQUARE FEET2,477
MLS#VAFX2333038
STATUSACTIVE
PROPERTY TYPEResidential - Single Family
SUBDIVISIONFAIR OAKS ESTATES
SCHOOLFAIRFAX COUNTY PUBLIC SCHOOLS
Property Description
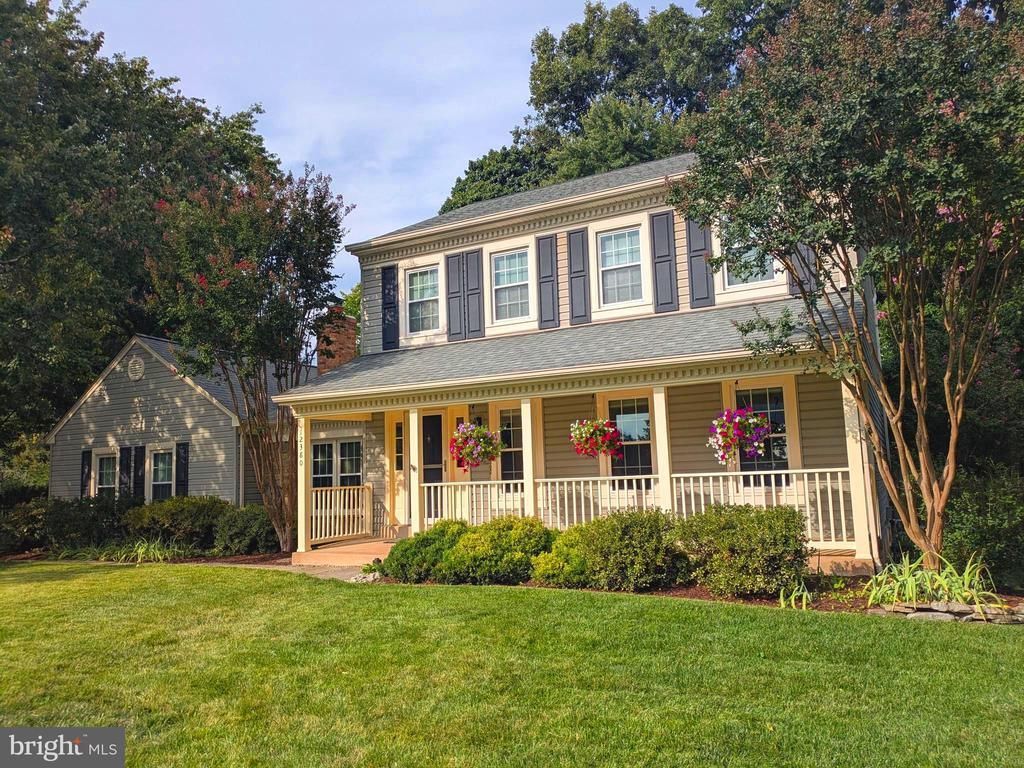
You'll love this 5 Bedroom, 3.5 Bathroom charming home with spacious 2 car garage ideally situated on .23 acre lot in desirable Fair Oaks Estates. This well-appointed Tyler model offers exceptional living space across three finished levels. A welcoming covered front porch opens to a bright main floor featuring new hardwood floors on the main level, fresh paint, and updated white kitchen and beautiful quartz counters, white appliances and open sunlit breakfast area. Sun Room off kitchen has French doors opening to a spacious family room and a wood-burning fireplace. Screened in porch with cathedral ceiling and skylights leads to an expansive deck overlooking a fully fenced backyard, creating a large indoor-outdoor area for entertaining. The upper level features four freshly painted bedrooms with new carpet, including a primary suite with an updated en-suite bath and large closet. Nicely redesigned hall bathroom with custom tilework. A fully finished lower level adds flexible living space with a multi-purpose recreation room, a full bath, ample storage, and an additional basement bedroom with full egress window. Plenty of off or on street parking, easy access to community amenities—including a pool, basketball court, playgrounds, and walking trails and tennis/pickelball court—as well as proximity to schools within the Oakton High School pyramid. Walking distance to local dining, grocery stores, and shopping, with quick access to Fair Oaks Mall, Fairfax Corner, major commuter routes, and Vienna & Reston Metro stations.
Property Features
Property Type: Residential - Single Family
Basement: Connecting Stairway, Daylight, Partial, Full, Fully Finished, Heated, Interior Access, Sump Pump, Windows
Basement: Yes
Cooling: Central A/C
Fireplaces: 1
Fuel Type: Natural Gas
Garage: 2
Heating: Central
Home Style: Traditional
Lot Size: 0.23 Acres
Roof Type: Architectural Shingle
Stories: 3.0
Taxes: $10,129
Year Built: 1982
Feature Descriptions
Accessibility: 2+ Access Exits, >84" Garage Door, Level Entry - Main
Additional Structures: Above Grade, Below Grade
Appliances: Built-In Microwave, Dishwasher, Disposal, Exhaust Fan, Oven/Range - Gas
Community Amenities: Basketball Courts, Bike Trail, Jog/Walk Path, Pool Mem Avail, Tot Lots/Playground
Days on Site: 5
Exterior: Sidewalks, Street Lights
Exterior: Vinyl Siding
Fencing: Privacy, Wood, Fully
Fireplace: Fireplace - Glass Doors, Brick, Wood
Flooring: Solid Hardwood, Carpet, Laminate Plank
HOA Fee: $400.00/Annually
Interior: Attic, Breakfast Area, Built-Ins, Chair Railings, Family Room Off Kitchen, Recessed Lighting, Skylight(s), Sound System, Upgraded Countertops, Wood Floors
Lot: Backs to Trees, Landscaping, Rear Yard, Trees/Wooded
Lot Dimensions: 0.23 Acre(S)
Parking Features: Asphalt Driveway, Shared Driveway
Parking Notes: 2 Total Parking Spaces
Rooms: Living Room, Dining Room, Primary Bedroom, Bedroom 2,Bedroom 3,Bedroom 4,Bedroom 5,Kitchen, Family Room, Recreation Room, Solarium, Bathroom 2,Bathroom 3,Primary Bathroom, Half Bath, Screened Porch
Sewer: Public Sewer
Special View Info: Trees/Woods
SQFT Above Finished: 1887
SQFT Below Finished: 590
SQFT Total Finished: 2477
Structure Type: Detached
Total Garage/Parking Spaces: 2
Water: Public
Windows: Replacement, Vinyl Clad
Wooded: Yes
Room Sizes
Primary Bathroom: 7 x 5 Level - Upper 1
Primary Bedroom: 16 x 11 Level - Upper 1
Bedroom 2: 12 x 10 Level - Upper 1
Bedroom 3: 13 x 10 Level - Upper 1
Bedroom 4: 10 x 8 Level - Upper 1
Bathroom 2: 5 x 8 Level - Upper 1
Kitchen: 17 x 13 Level - Main
Family Room: 17 x 13 Level - Main
Solarium: 10 x 14 Level - Main
Living Room: 18 x 14 Level - Main
Dining Room: 13 x 11 Level - Main
Half Bath: 7 x 3 Level - Main
Recreation Room: 27 x 13 Level - Lower 1
Bedroom 5: 13 x 11 Level - Lower 1
Bathroom 3: 9 x 5 Level - Lower 1
Screened Porch: 13 x 10 Level - Main
Local Schools
High School: OAKTON
Middle School: FRANKLIN
Elementary School: NAVY
School District: FAIRFAX COUNTY PUBLIC SCHOOLS
Listed By / Shown By
Listed By
Agency Name: Berkshire Hathaway HomeServices PenFed Realty
Agency Phone: 7036917653
Shown By
Agent Name: Scott Dearnley
Agent Phone: (804) 938-5277
Agency Title: Joyner Fine Properties

Estimate Your Payment
Estimated Payment
$ 5,991.09 per month $4,866.32 Principal & Interest $844.08 Property Tax $280.69 Homeowner's InsuranceChange Payment Information
©Joyner Fine Properties - Seller will consider paying buyer agent compensation based upon the terms and conditions of any offer made. Said compensation to be negotiated in the purchase agreement.
Privacy Policy / DMCA Notice / ADA Accessibility


This site is hosted, designed and copyright
© 1994 - 2026 by
Delta Media Group, Inc. -- Patent Pending --
Agency License Information: Joyner Fine Properties and its agents are licensed in the Commonwealth of Virginia.
12380 Washington Brice Road | MLS# VAFX2333038
This single family home located at 12380 Washington Brice Road, Fairfax, VA 22033 is currently listed for sale with an asking price of $962,380. This property was built in 1982 and has 5 bedrooms and 3 full and 1 partial baths with 2477 sq. ft. Washington Brice Road is located in the FAIR OAKS ESTATES subdivision within the FAIRFAX COUNTY PUBLIC SCHOOLS school district. Search FAIR OAKS ESTATES real estate on www.scottdearnley.com today.