
BEDS5
BATHS3 full
SQUARE FEET2,750
MLS#VASP2045594
STATUSPENDING
PROPERTY TYPEResidential - Single Family
SUBDIVISIONCARLTONS LANDING
SCHOOLSPOTSYLVANIA COUNTY PUBLIC SCHOOLS
Property Description
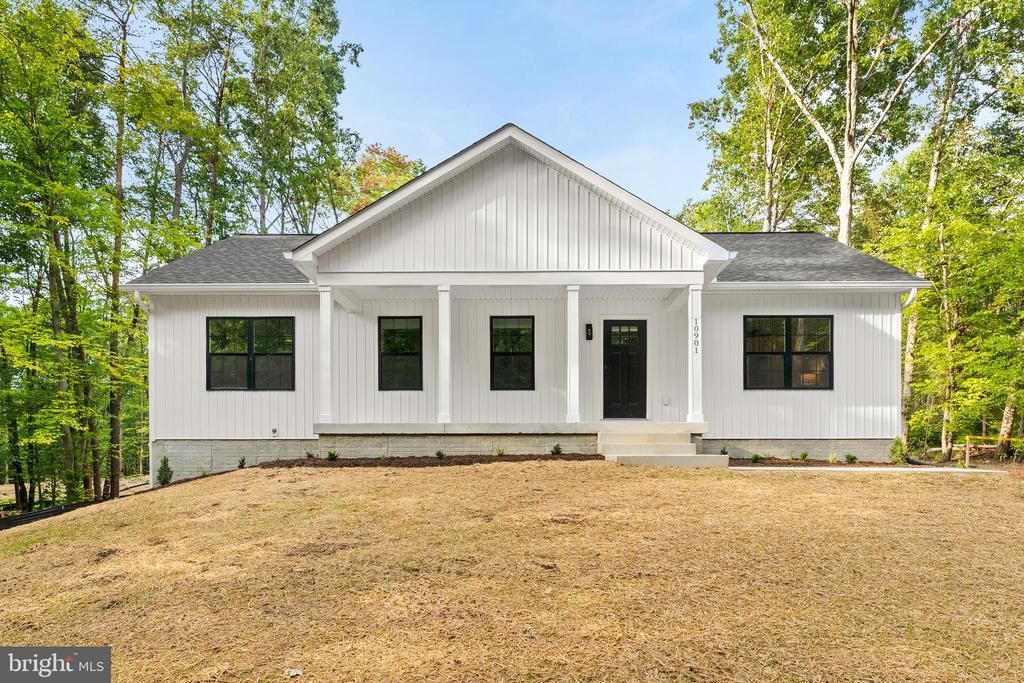
Completed new construction! Welcome to The Boxwood by Ironwood Homes, beautifully situated on a 1+ acre lot in the sought-after Carlton's Landing community. This thoughtfully designed ranch-style home blends modern farmhouse charm with timeless finishes, offering the perfect combination of style, comfort, and functionality. The open-concept floor plan creates a bright and inviting living space ideal for everyday living and entertaining. Custom details throughout include exposed natural beams, a farmhouse sink, luxury lighting, and a spa-inspired primary suite complete with a freestanding soaking tub. The kitchen features stunning quartz countertops, stainless steel appliances, and ample cabinet space, while durable luxury vinyl plank flooring flows throughout the main living areas. Offering 5 bedrooms and 3 full bathrooms, this home provides plenty of room for everyone. The fully finished basement includes two additional bedrooms, a full bath, and a spacious recreation room, making it ideal for guests, a home office, or additional living space.
Property Features
Property Type: Residential - Single Family
Basement: Daylight, Full, Full, Fully Finished, Outside Entrance, Rear Entrance, Sump Pump, Walkout Level
Basement: Yes
Cooling: Central A/C
Fuel Type: Electric
Heating: Heat Pump(s)
Home Style: Ranch/Rambler
Lot Size: 1.04 Acres
Stories: 2.0
Taxes: $257
Year Built: 2026
Feature Descriptions
Accessibility: 2+ Access Exits
Additional Structures: Above Grade, Below Grade
Appliances: Built-In Microwave, Dishwasher, Icemaker, Oven/Range - Electric, Refrigerator, Stainless Steel Appliances, Washer/Dryer Hookups Only, Water Heater
Days on Site: 6
Exterior: Stick Built
Interior: Bathroom - Soaking Tub, Bathroom - Tub Shower, Bathroom - Walk-In Shower, Entry Level Bedroom, Exposed Beams, Floor Plan - Open, Kitchen - Island, Primary Bath(s)
Lot Dimensions: 1.04 Acre(S)
Sewer: Septic Exists
SQFT Above Finished: 1400
SQFT Below Finished: 1350
SQFT Total Finished: 2750
Structure Type: Detached
Water: Well
Local Schools
School District: SPOTSYLVANIA COUNTY PUBLIC SCHOOLS
Listed By / Shown By
Listed By
Agency Name: Samson Properties
Agency Phone: 7033788810
Shown By
Agent Name: Scott Dearnley
Agent Phone: (804) 938-5277
Agency Title: Joyner Fine Properties

Estimate Your Payment
Estimated Payment
$ 2,561.82 per month $2,401.86 Principal & Interest $21.42 Property Tax $138.54 Homeowner's InsuranceChange Payment Information
©Joyner Fine Properties - Seller will consider paying buyer agent compensation based upon the terms and conditions of any offer made. Said compensation to be negotiated in the purchase agreement.
Privacy Policy / DMCA Notice / ADA Accessibility


This site is hosted, designed and copyright
© 1994 - 2026 by
Delta Media Group, Inc. -- Patent Pending --
Agency License Information: Joyner Fine Properties and its agents are licensed in the Commonwealth of Virginia.
10901 Carlton Drive | MLS# VASP2045594
This single family home located at 10901 Carlton Drive, Bumpass, VA 23024 is currently listed for sale with an asking price of $475,000. This property was built in 2026 and has 5 bedrooms and 3 full baths with 2750 sq. ft. Carlton Drive is located in the CARLTONS LANDING subdivision within the SPOTSYLVANIA COUNTY PUBLIC SCHOOLS school district. Search CARLTONS LANDING real estate on www.scottdearnley.com today.